47
$899,900 Sale
Listed 25 days ago
1033 CAMERON STREET
· 2+2
· 3.0
· 8
· 1500 - 2000
Key Facts
Key facts for 1033 CAMERON STREET
Property Type
House, Raised bungalow
Parking
Garage: Yes, 8 parking
MLS #
N13796552
Size
1500 - 2000 sqft
Basement
Finished, Full (Finished)
Listed on
-
Lot size
-
Tax
-
Days on Market
-
Year Built
-
Maintenance Fee
-

Description
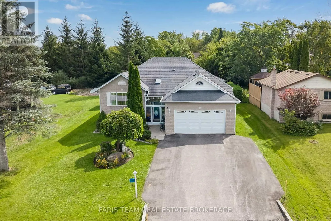
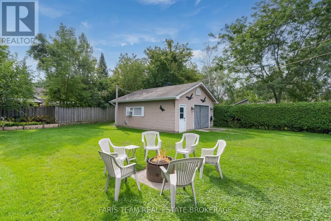
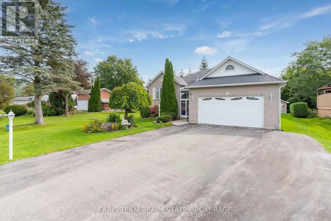
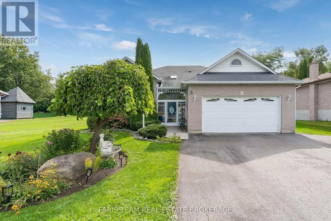
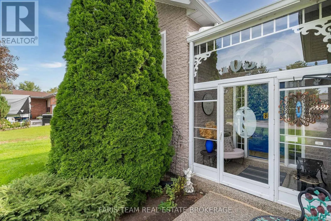
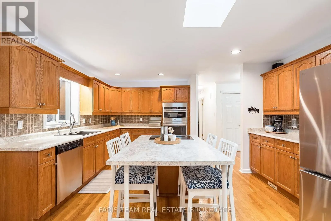
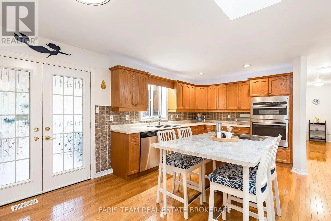
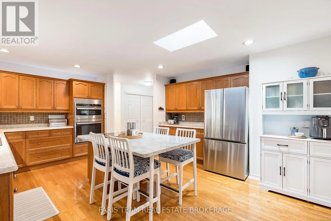
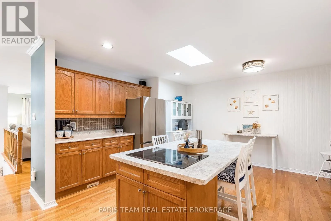
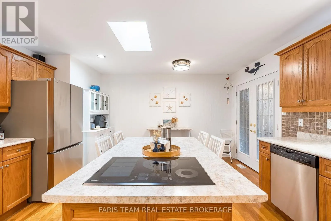
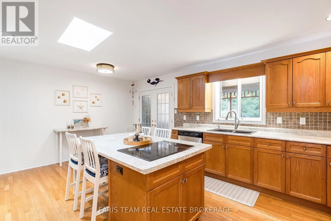
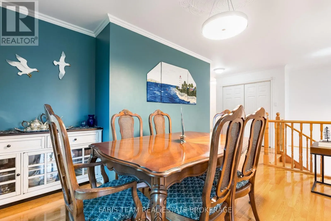
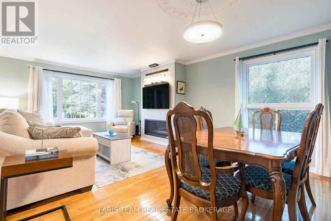
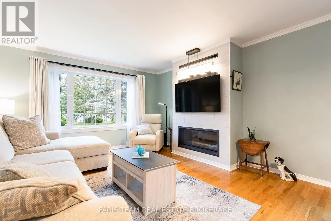
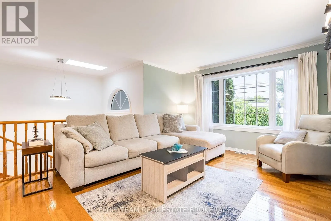
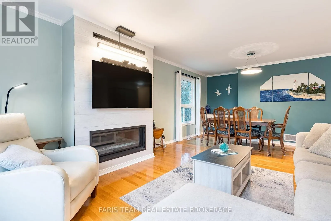
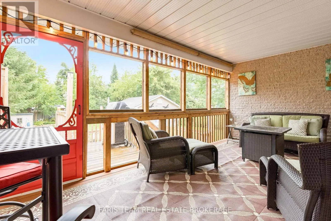
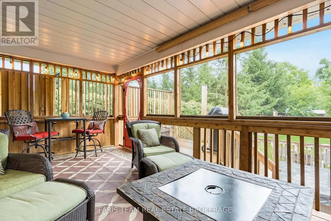
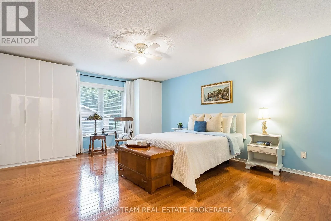
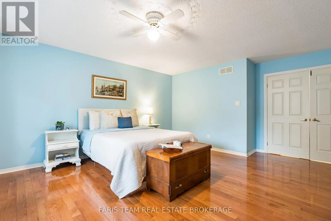
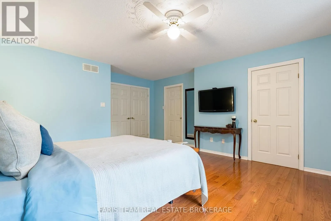
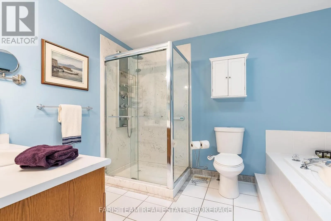
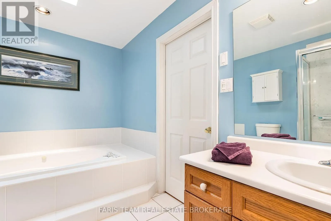
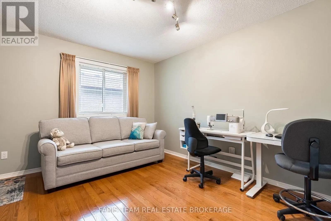
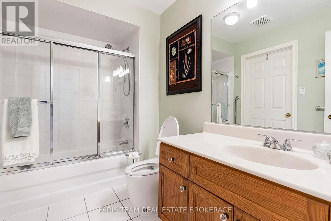
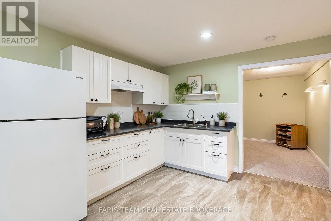
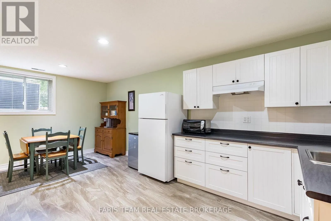
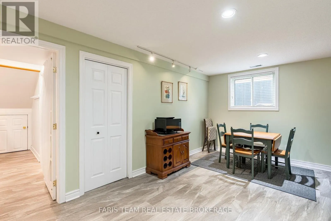
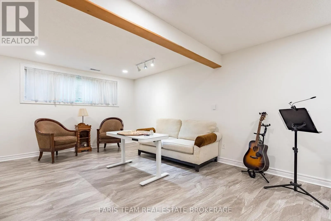
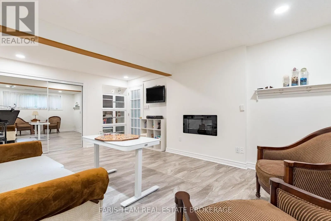
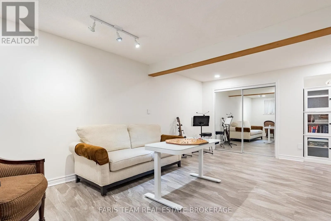
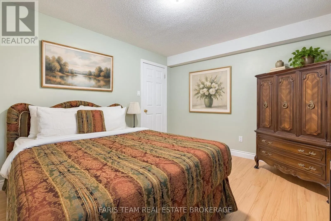
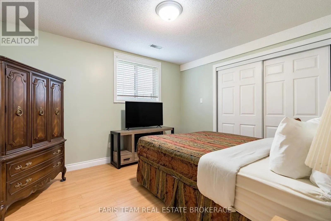
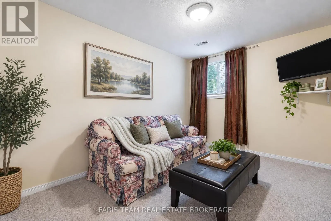
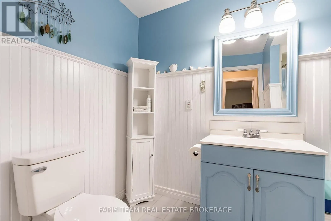
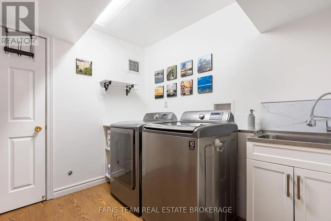
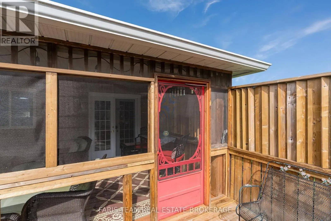
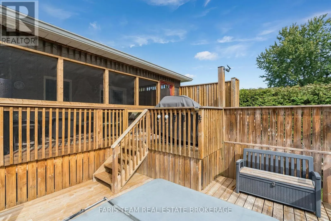
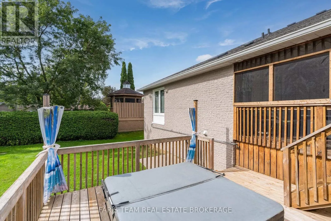
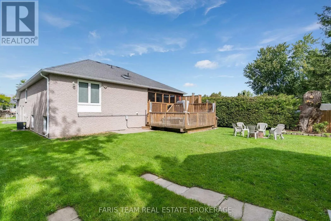
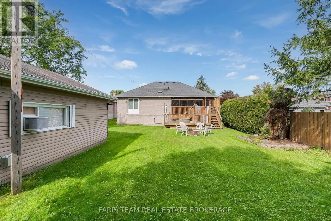
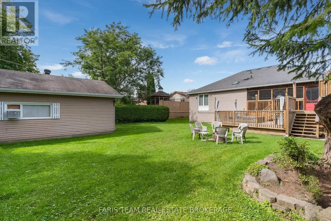
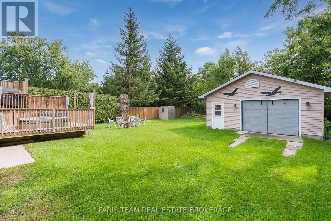
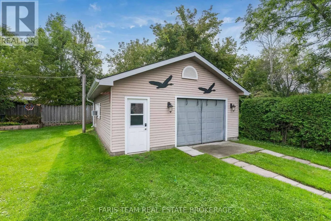
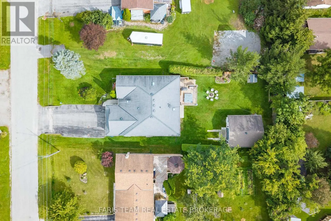
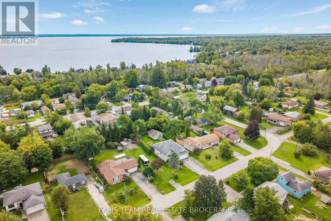
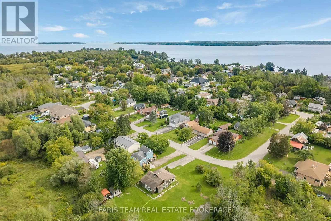
Top 5 Reasons You Will Love This Home: 1) From the moment you arrive, it's clear this home has been exceptionally well cared for, with a charming all-brick exterior, welcoming curb appeal, a double-car garage, generous driveway parking, and a beautifully maintained property creating a lasting first ...impression 2) Bright and inviting main level offers a warm and functional layout with hardwood floors throughout and a spacious eat-in kitchen perfect for everyday living, while the covered, screened-in deck provides the ideal spot to enjoy your morning coffee or unwind in comfort while overlooking the private backyard 3) Spacious primary suite provides a peaceful retreat, complete with a large walk-in closet and private ensuite, delivering the perfect place to relax at the end of the day 4) With two additional bedrooms, a large recreation room, and a convenient kitchenette area in the finished basement, this home presents incredible flexibility for growing families, multi-generational living, or accommodating overnight guests 5) Outside, you'll find everything you need to enjoy the property year-round, with a large private lot featuring a deck, Beachcomber hot tub, side yard vehicle access to the detached, heated, air-conditioned shop ideal for hobbies, a workshop, or extra storage, all while being located in a family-friendly neighbourhood close to the marina, beautiful beaches, and everyday amenities. 1,631 above grade sq.ft. plus a finished basement *Please note some images have been virtually staged to show the potential of the home. (id:10452)
Room Types
Bedroom
-
Dimensions 3.87 m x 3.42 m
142.46 sqft
Bedroom
-
Dimensions 4.27 m x 4.1 m
188.44 sqft
Bedroom
-
Dimensions 4.59 m x 2.84 m
140.31 sqft
Similar Properties (No results)
Listing courtesy of: FARIS TEAM REAL ESTATE BROKERAGE
This REALTOR.ca listing content is owned and licensed by REALTOR® members of The Canadian Real Estate Association.
