47
$775,000 Sale
Listed 12 days ago
9 EDENBRIDGE DRIVE
· 3+2
· 3.0
· 6
· 1100 - 1500
Key Facts
Key facts for 9 EDENBRIDGE DRIVE
Property Type
House, Raised bungalow
Parking
Garage: Yes, 6 parking
MLS #
N13843722
Size
1100 - 1500 sqft
Basement
Finished, Full (Finished)
Listed on
-
Lot size
-
Tax
-
Days on Market
-
Year Built
-
Maintenance Fee
-

Description
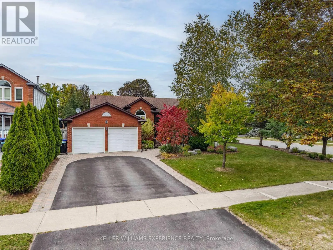
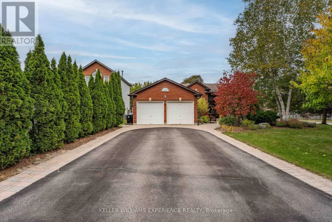
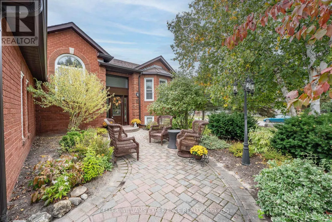
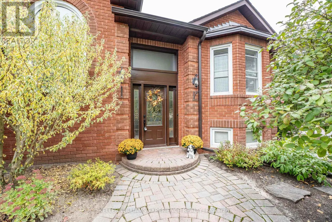
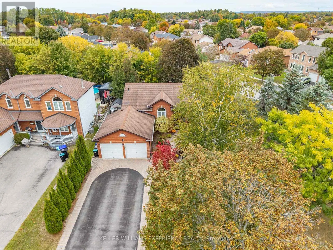
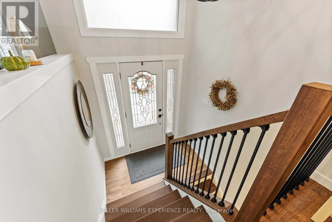
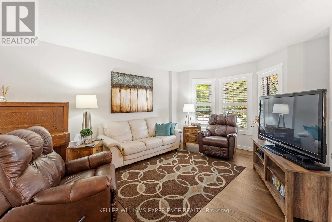
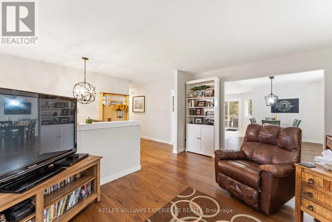
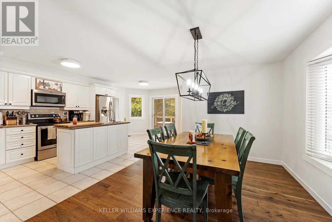
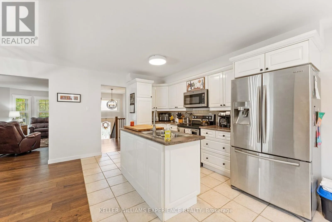
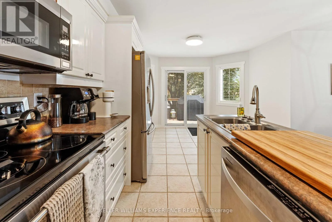
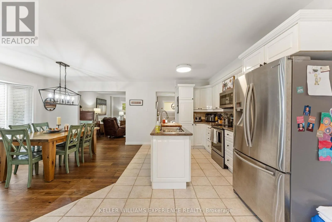
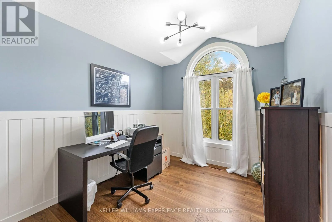
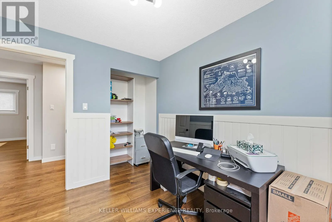
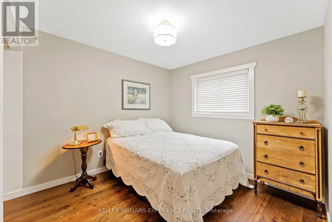
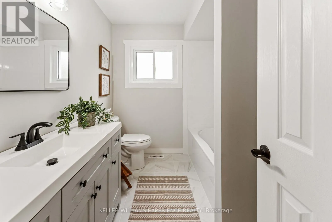
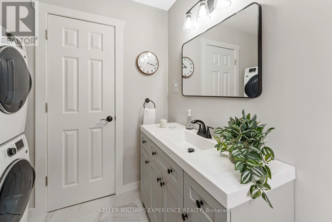
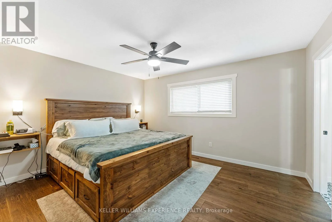
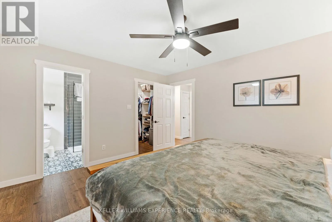
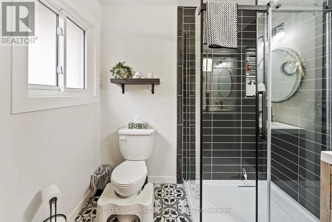
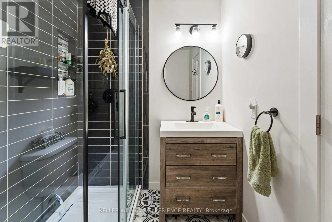
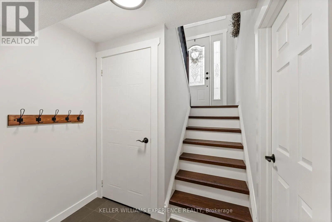
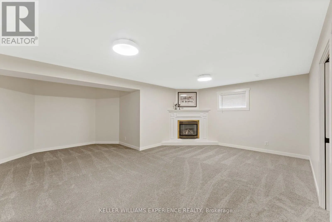
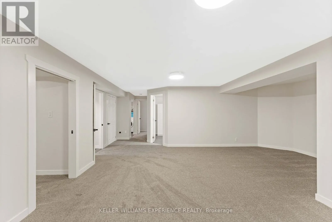
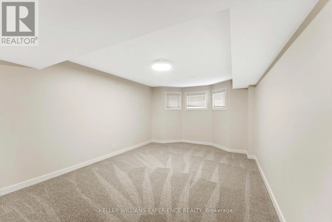
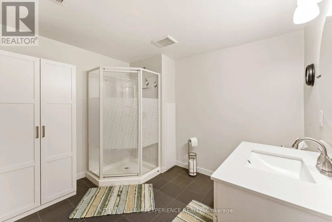
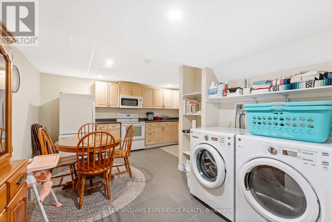
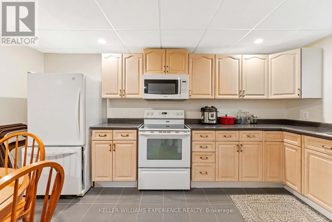
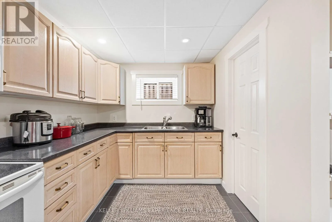
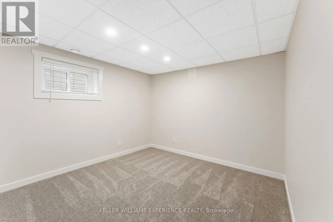
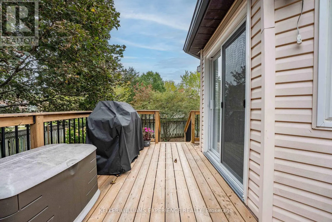
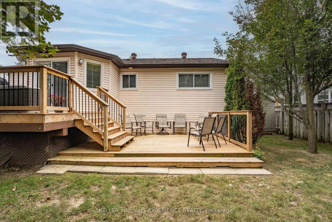
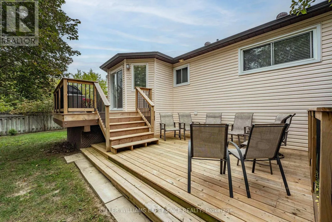
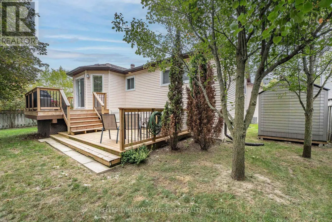
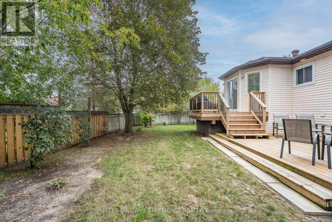
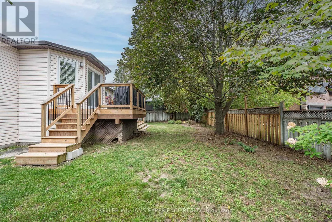
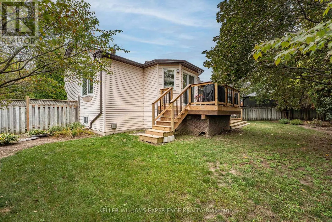
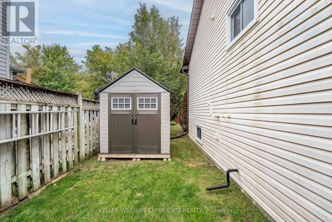
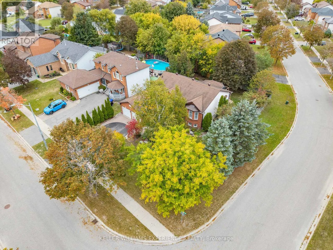
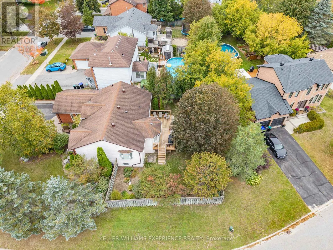
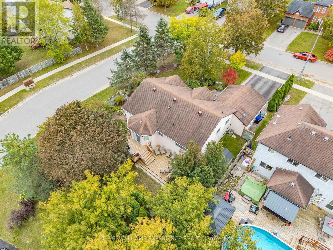
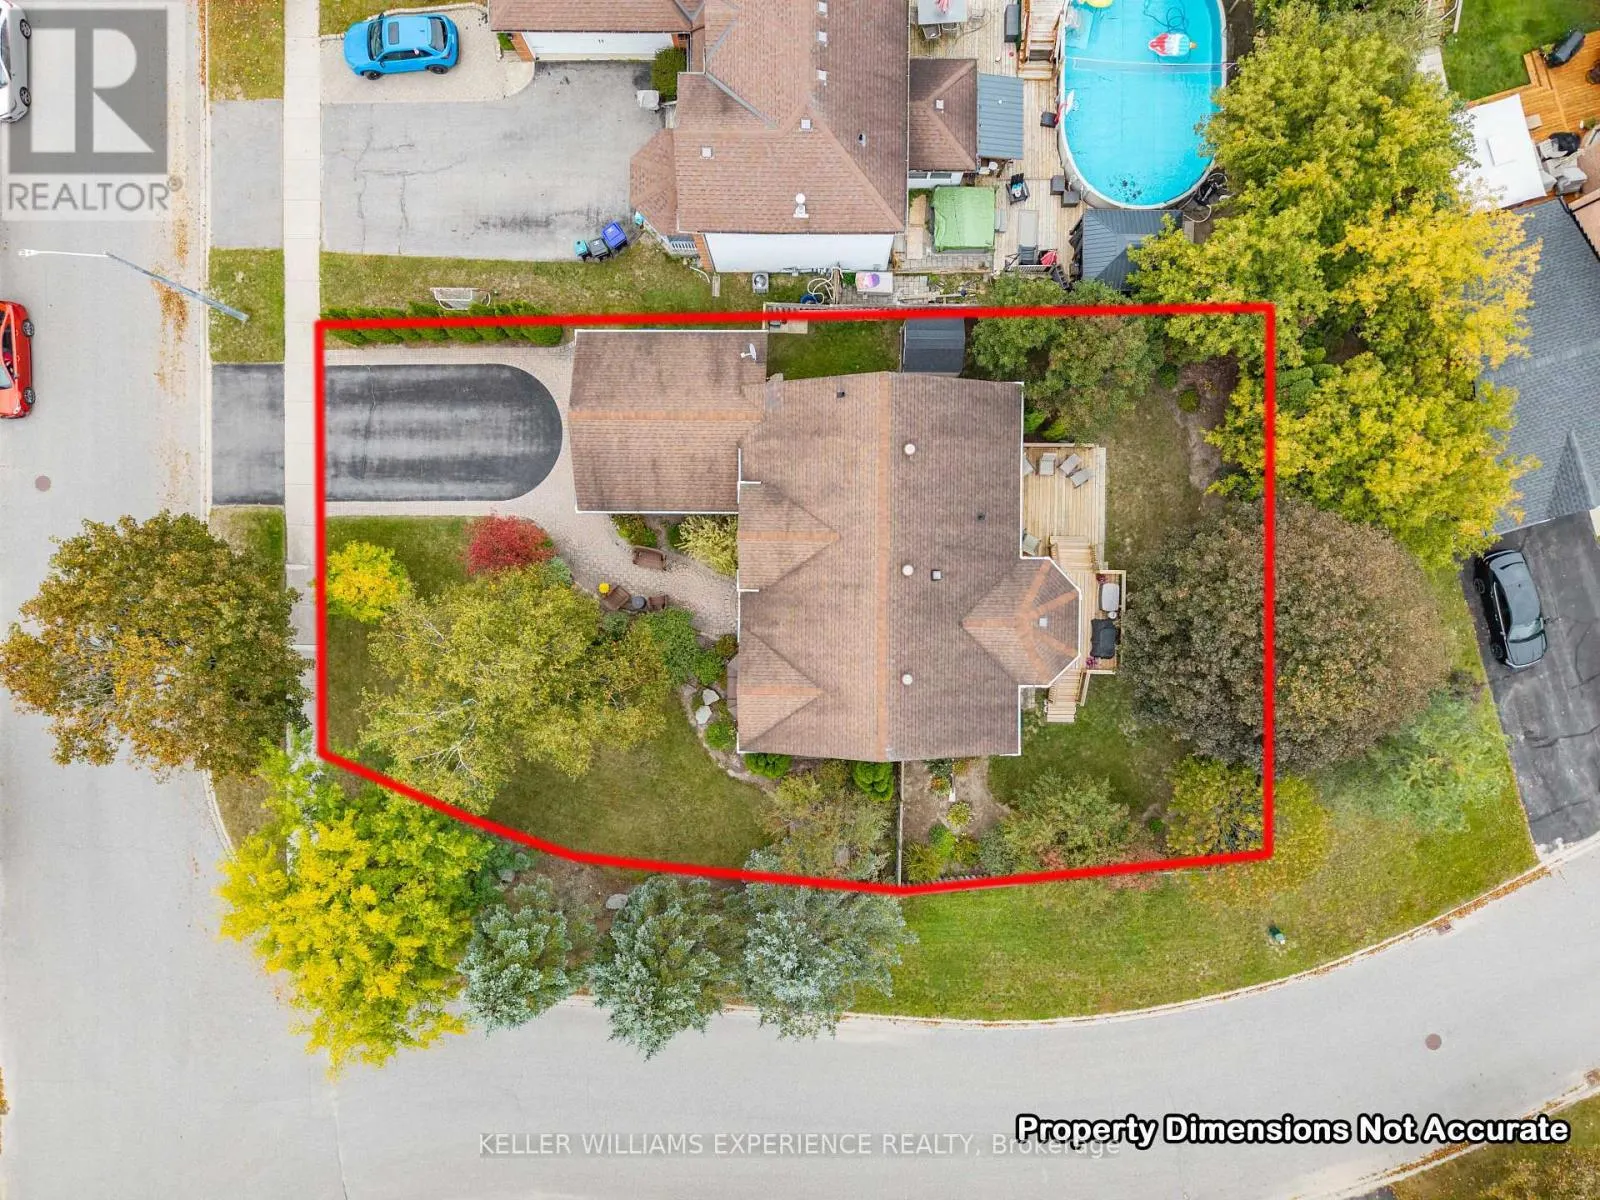
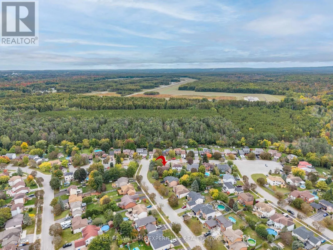
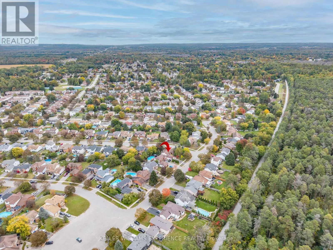
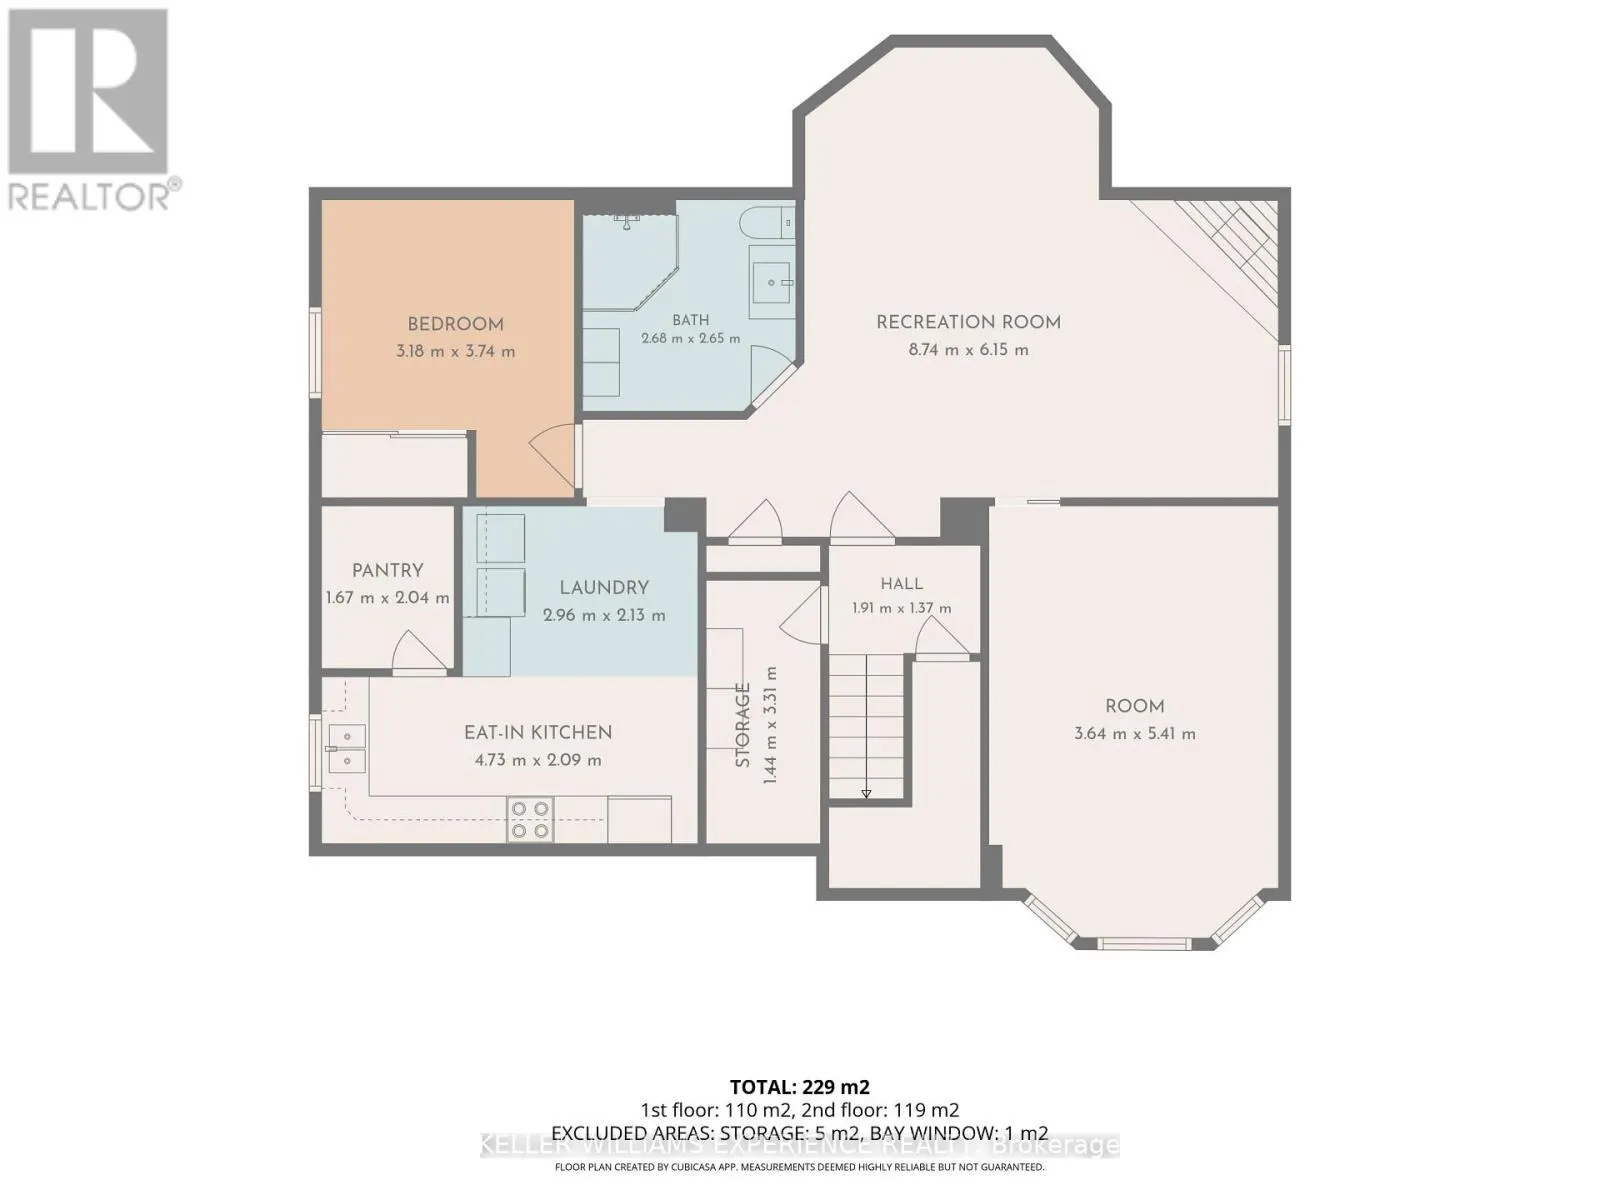
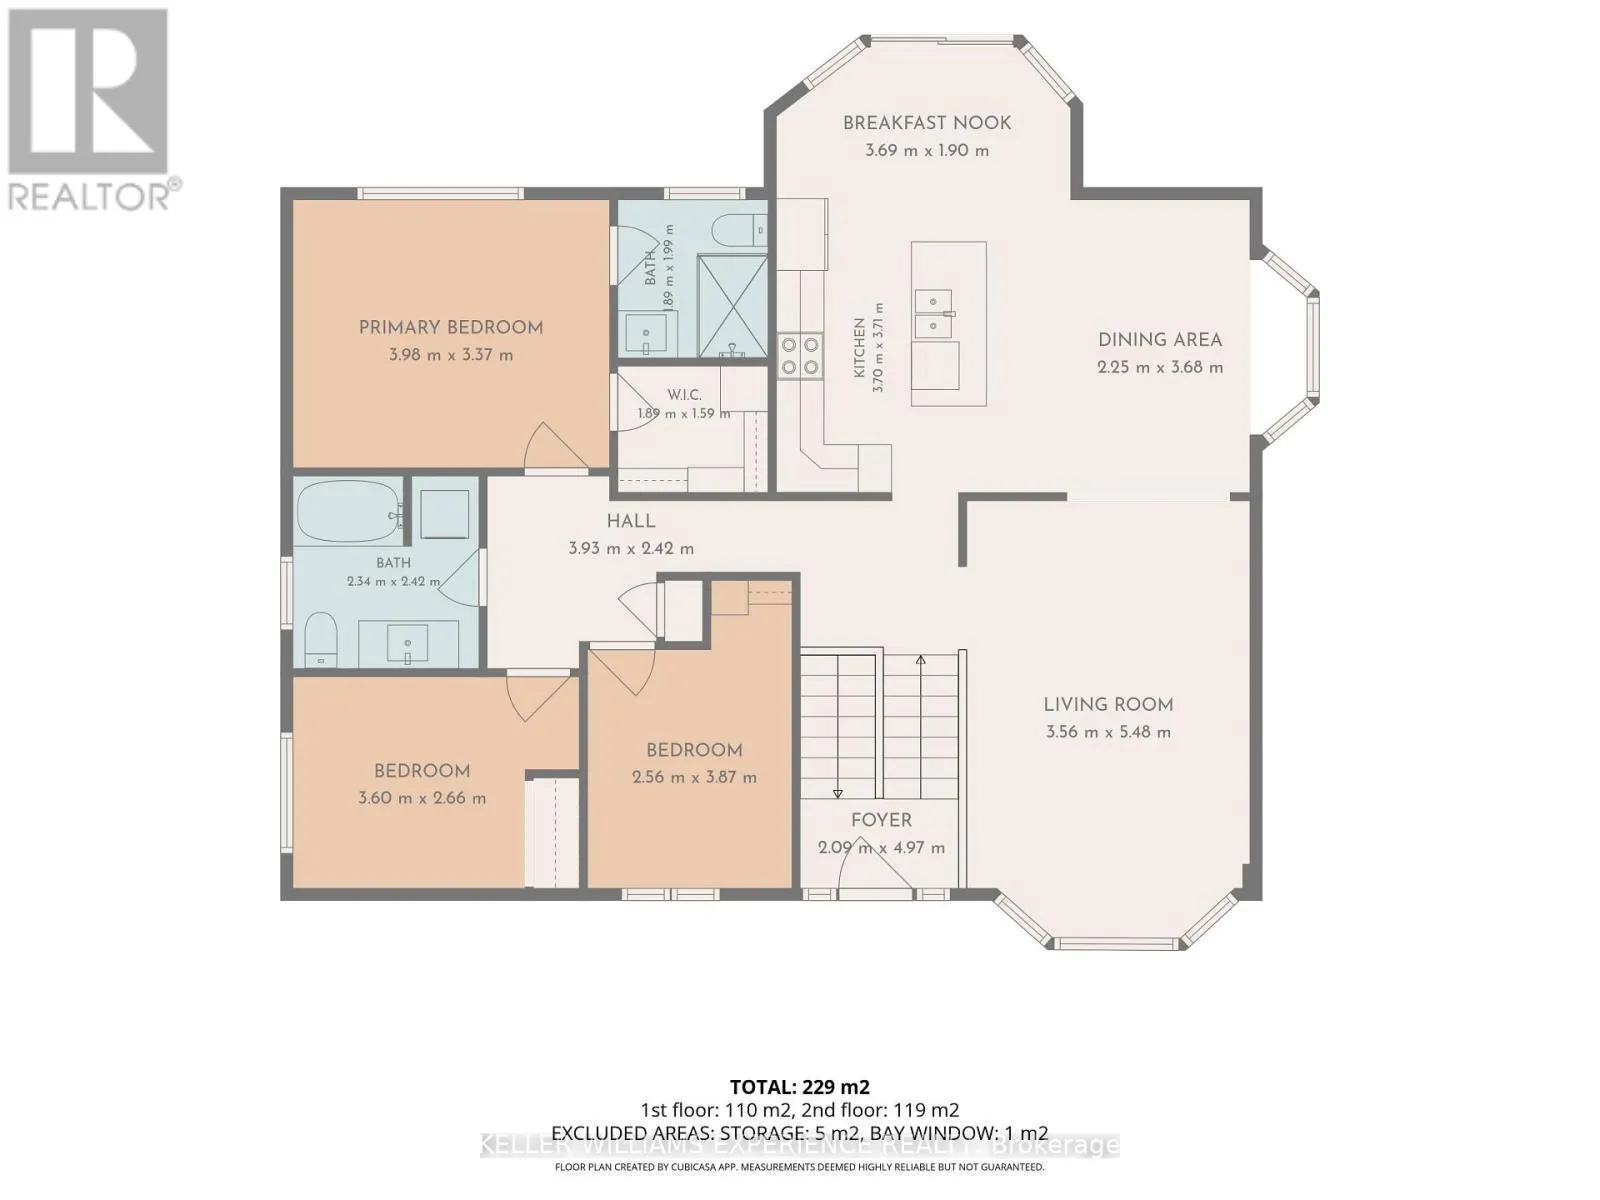
In-Law Suite | Modern 3+2 Bedroom Bungalow | Angus, ON. Completely updated residence on a professionally landscaped corner lot featuring new flooring throughout and a main-level eat-in kitchen with custom cabinetry and deck walkout. Main floor offers 3 bedrooms, including a primary suite with a walk...-in closet and 3-piece ensuite, plus a full 4-piece bath with integrated laundry. FLEX SPACES: Fully finished basement with in-law capability featuring a second eat-in kitchen, second laundry, massive recreation room with gas fireplace, 2 additional bedrooms, 3-piece bath, and storage. OUTDOOR HIGHLIGHTS: Fully fenced yard, entertaining deck, and front-and-back sprinkler system (2019). MAJOR MECHANICALS: Generac standby generator (2019) and Leaf Guard eavestroughs (2020). LOCATION ANCHOR: Minutes from CFB Borden, Alliston, Barrie, and downtown commercial amenities. The self-contained lower-level in-law suite offers ideal multi-generational flexibility just minutes from regional employment hubs. (id:10452)
Room Types
Bedroom
-
Dimensions 3.18 m x 3.74 m
128.02 sqft
Bedroom
-
Dimensions 3.6 m x 2.66 m
103.08 sqft
Bedroom
-
Dimensions 3.64 m x 5.41 m
211.97 sqft
Similar Properties (No results)
Listing courtesy of: KELLER WILLIAMS EXPERIENCE REALTY
This REALTOR.ca listing content is owned and licensed by REALTOR® members of The Canadian Real Estate Association.
