34
$425,000 Sale
Listed 133 days ago
121 - 1095 MISSISSAGA STREET W
· 3
· 2.0
· 2
· 900 - 999
Key Facts
Key facts for 121 - 1095 MISSISSAGA STREET W
Property Type
Townhome
Parking
Garage: Yes, 2 parking
MLS #
S13222416
Size
900 - 999 sqft
Basement
Partially finished, Full (Partially finished)
Listed on
-
Lot size
-
Tax
-
Days on Market
-
Year Built
-
Maintenance Fee
$445/mo

Description
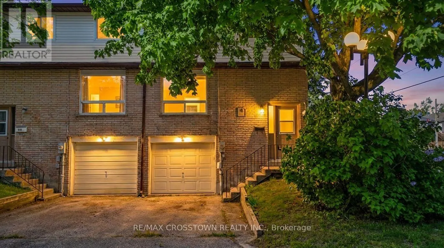
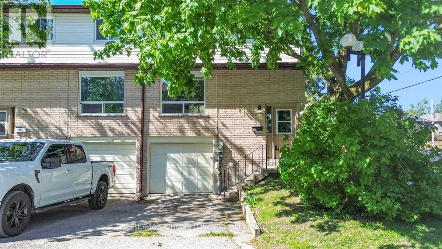
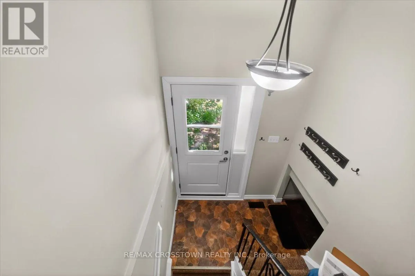
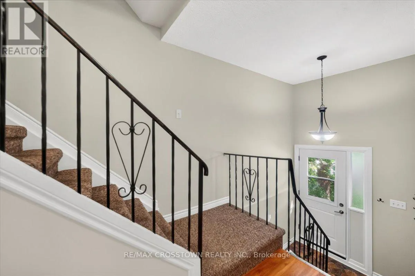
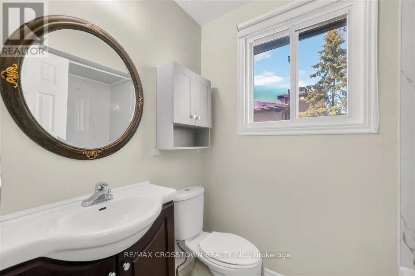
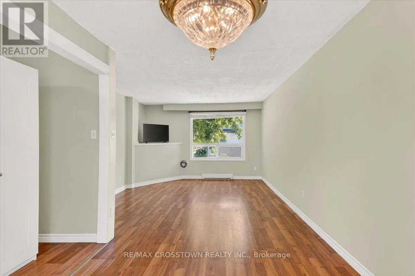
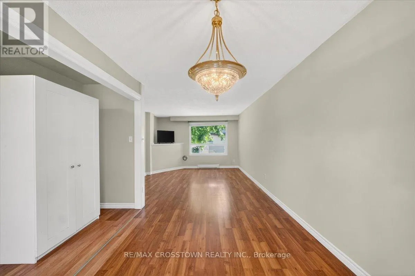
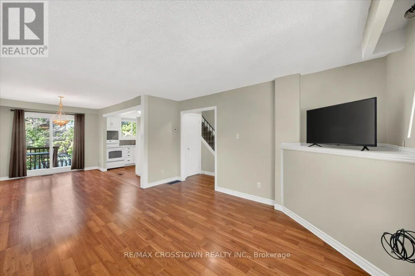
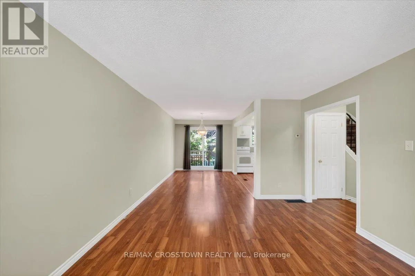
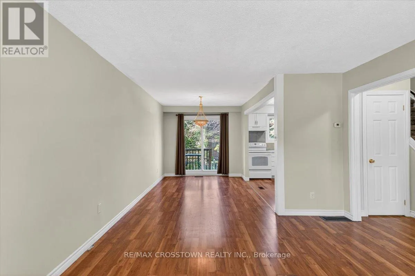
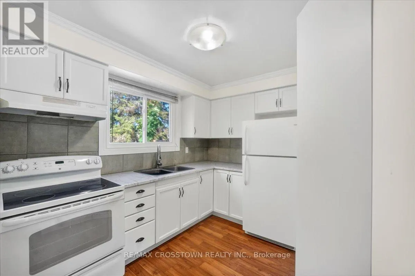
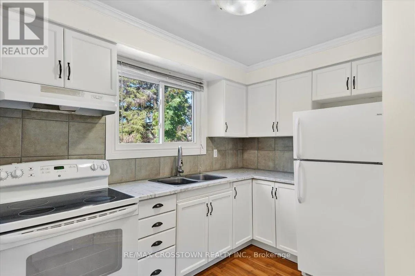
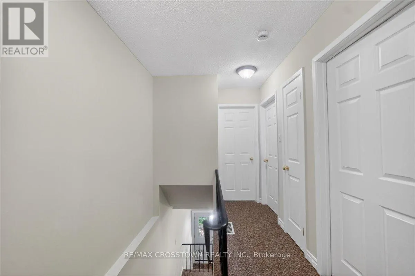
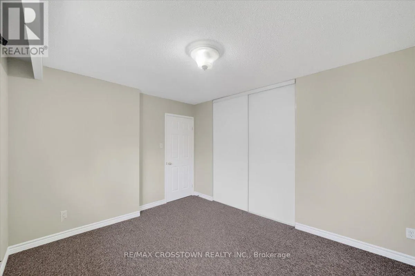
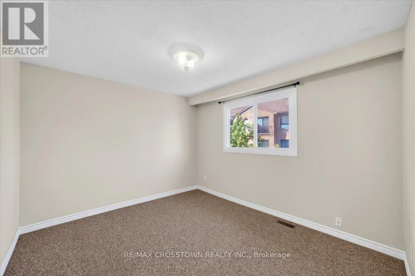
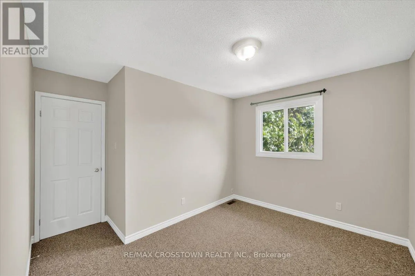
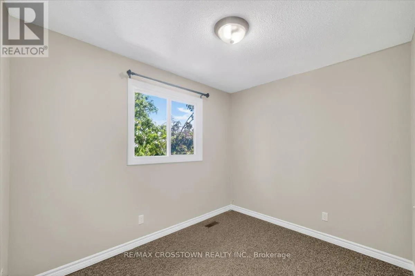
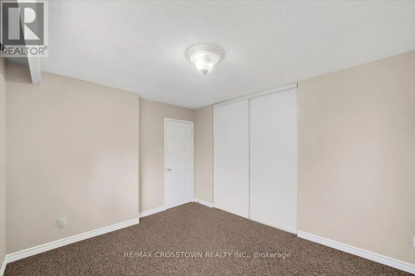
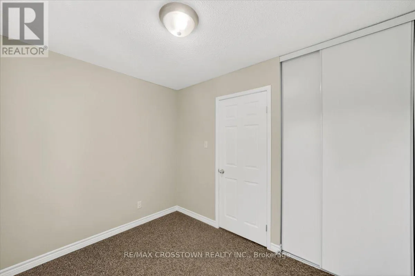
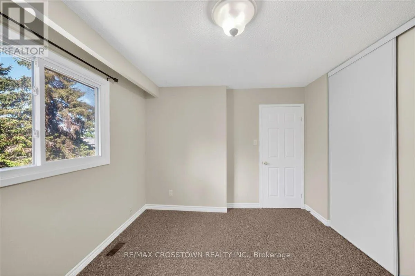
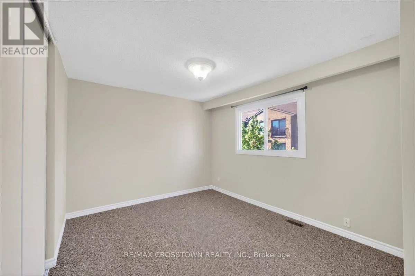
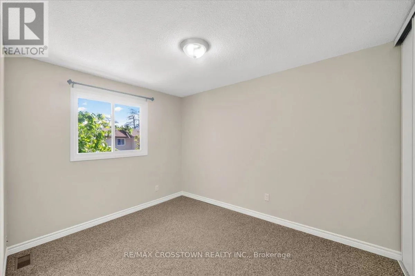
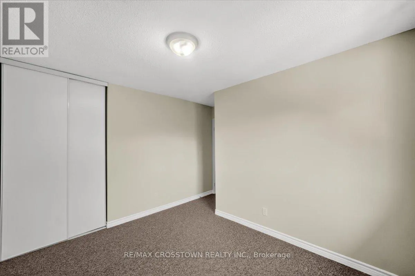
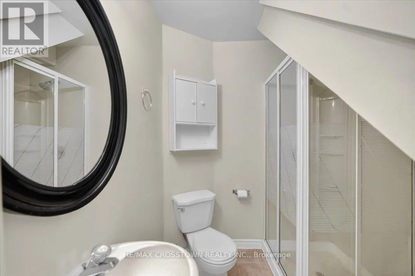
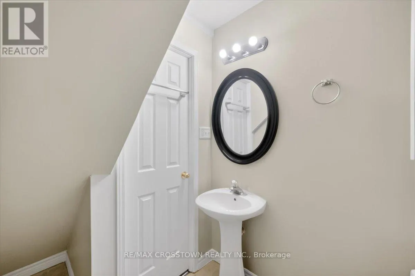
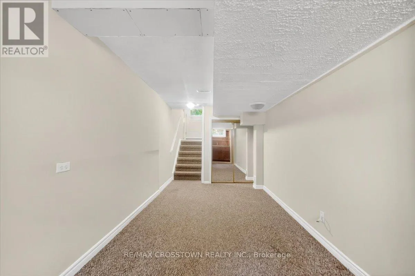
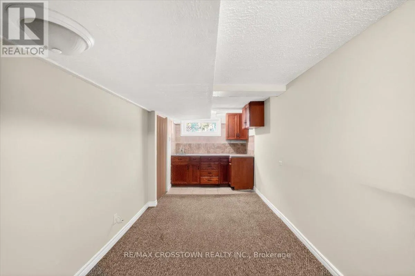
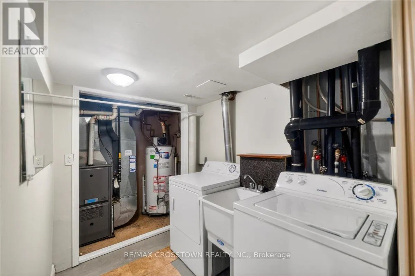
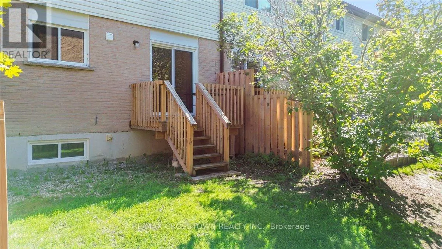
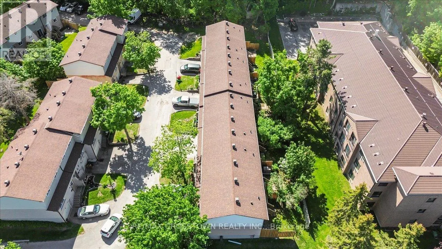
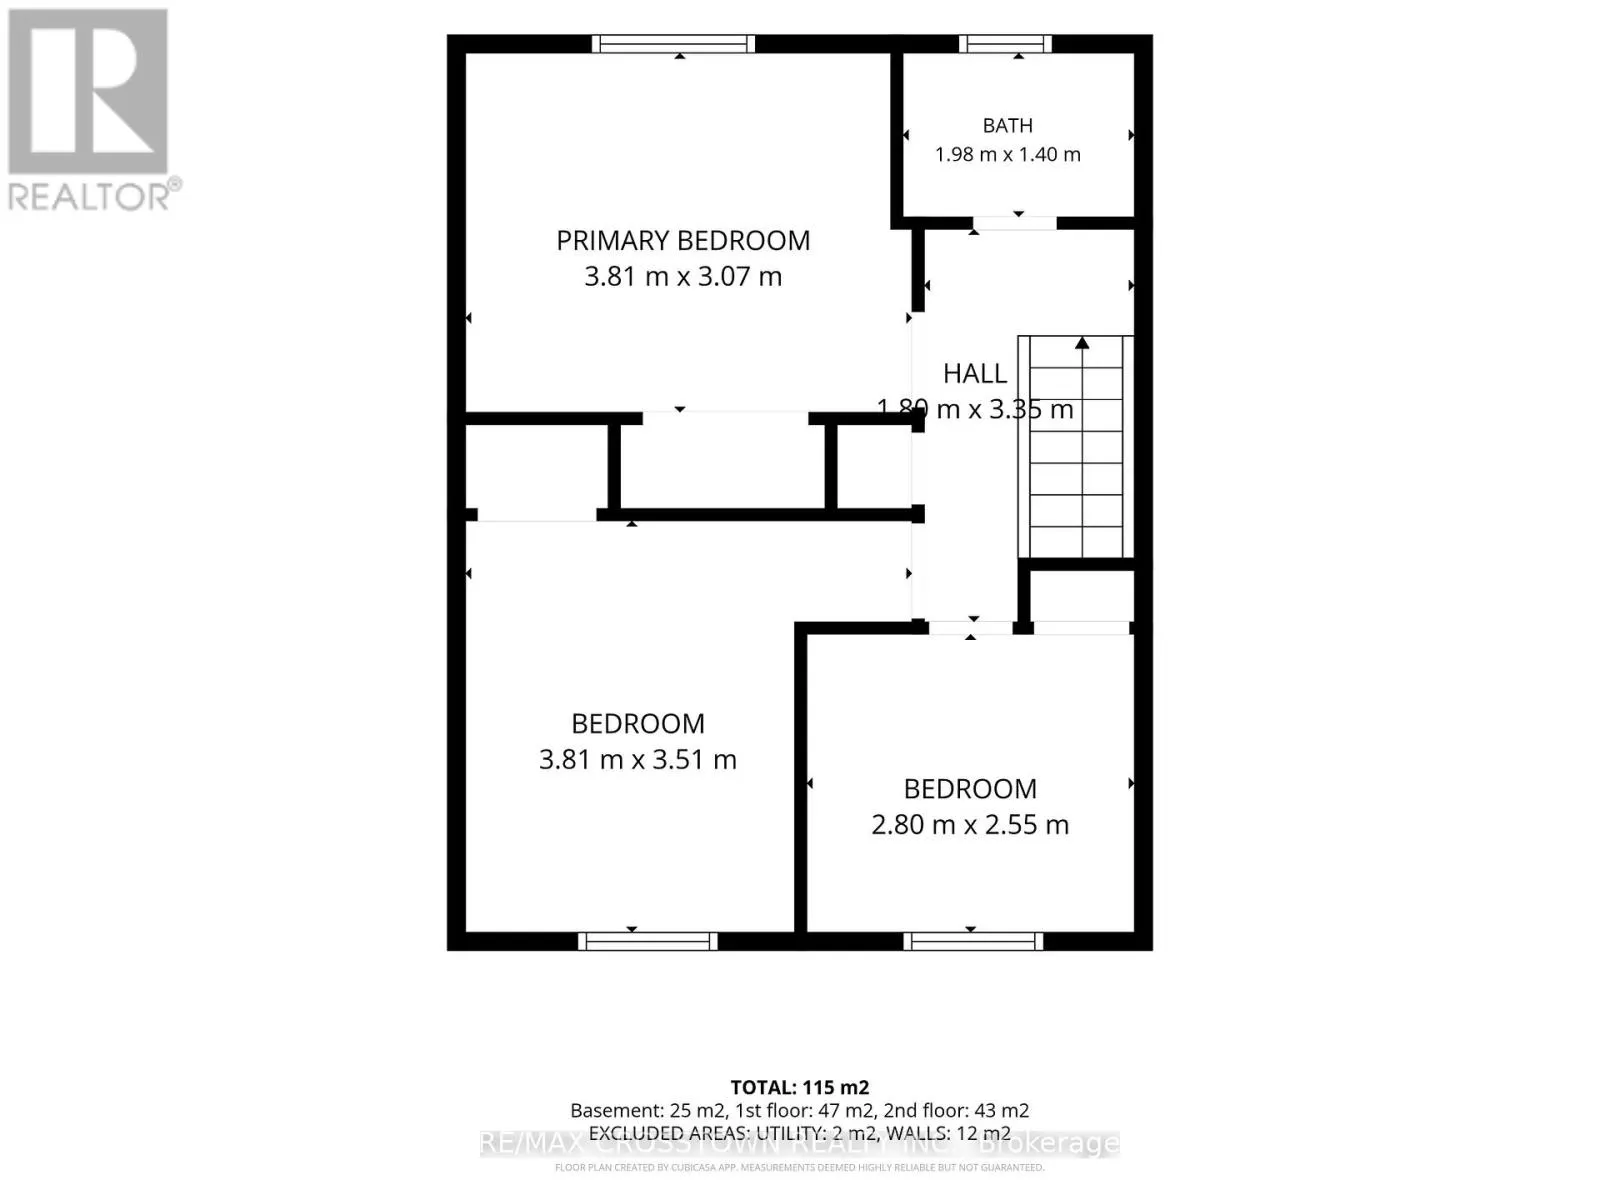
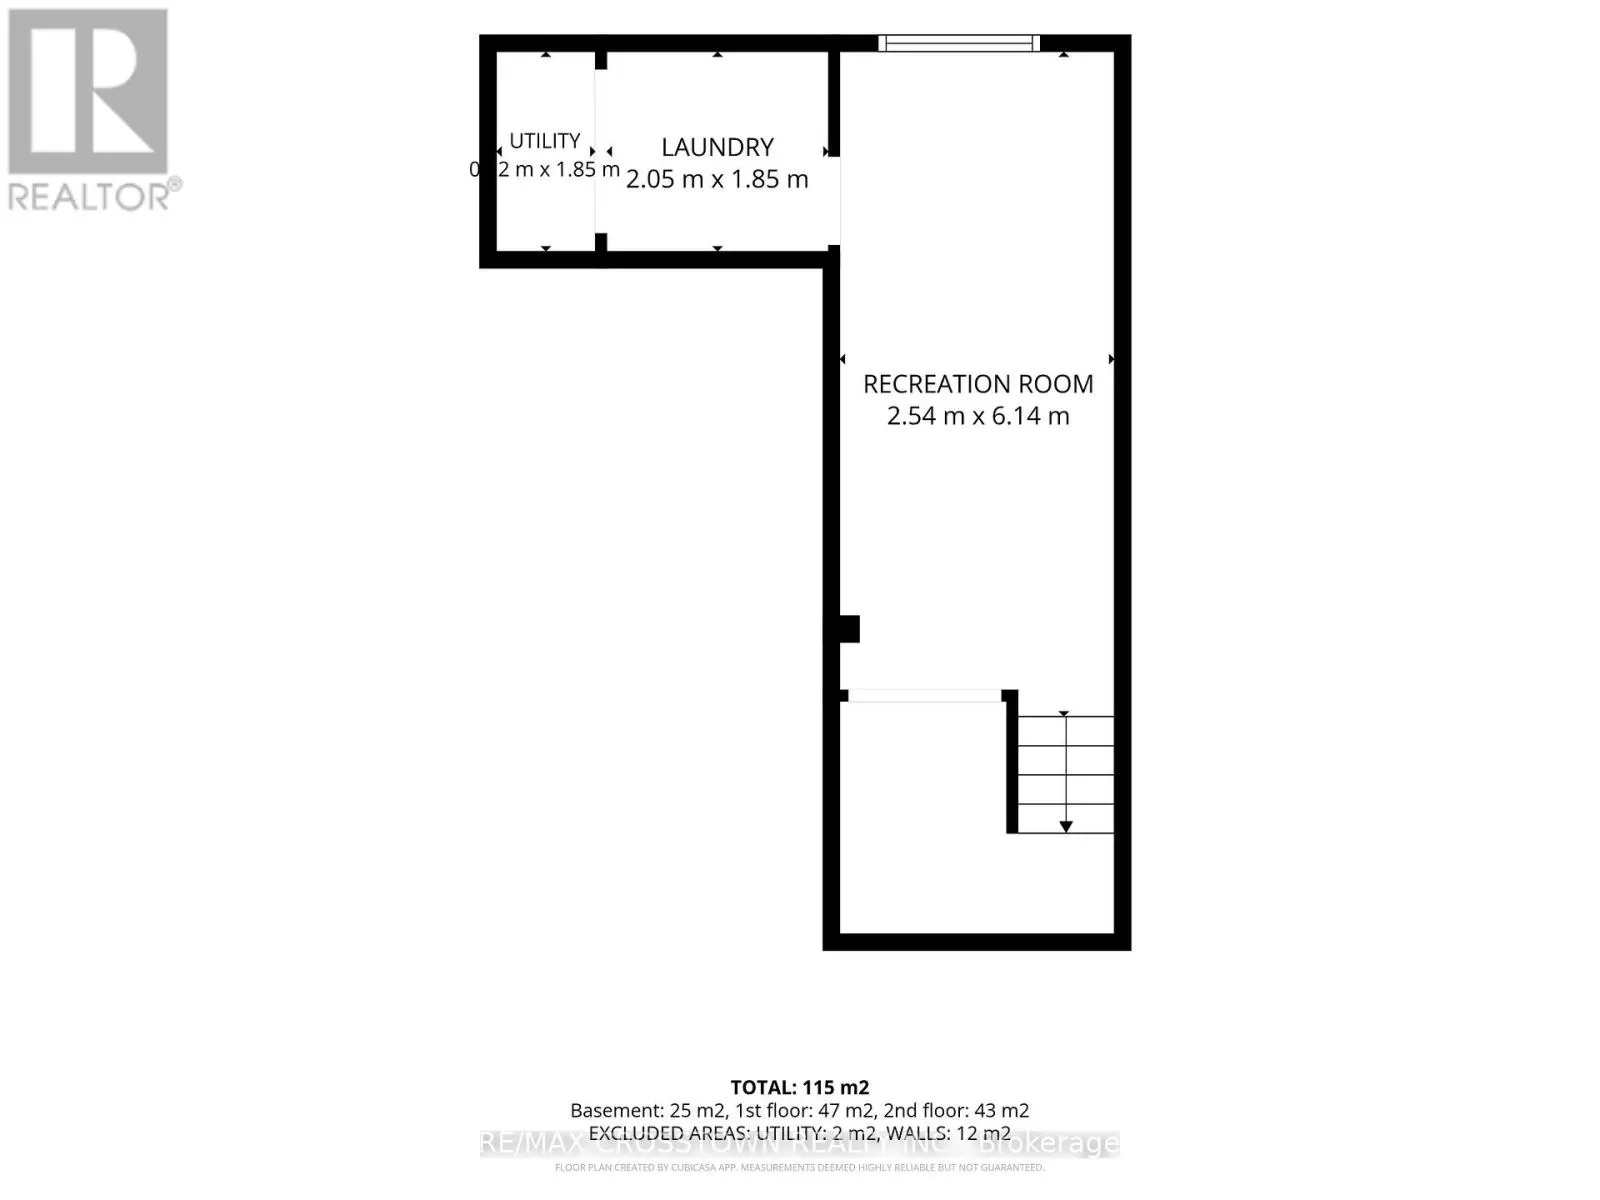
Welcome to 1095 Mississaga Street W., Unit 121, a bright and well-maintained end-unit townhome offering comfort, convenience, and exceptional value in a desirable Orillia location. Perfect for first-time buyers, investors, or those looking to downsize, this 3-bedroom, 2-bathroom home features a func...tional layout with plenty of natural light throughout. Step inside to a foyer with soaring ceilings that creates an inviting first impression. The main level offers a clean, carpet-free living and dining area, ideal for everyday living and entertaining. The dining room features a walkout to a private deck, providing the perfect space to enjoy your morning coffee or summer BBQs. Upstairs, you'll find three comfortable bedrooms and a well-appointed 3-piece bathroom, offering plenty of space for families, guests, or a home office. The finished basement extends the living space with a versatile recreation room complete with a wet bar, making it an ideal spot for movie nights, hobbies, or entertaining friends and family. Additional features include an attached 1-car garage, paved driveway with parking for one additional vehicle, and low-maintenance living in a sought-after community. Conveniently located close to schools, parks, shopping, restaurants, public transit, and all local amenities, with easy access to major highways for commuters. Whether you're entering the market, expanding your investment portfolio, or searching for a move-in-ready home, this attractive end-unit townhome is a fantastic opportunity you won't want to miss. (id:10452)
Room Types
Bedroom
-
Dimensions 2.8 m x 2.55 m
76.85 sqft
Bedroom
-
Dimensions 3.81 m x 3.51 m
143.95 sqft
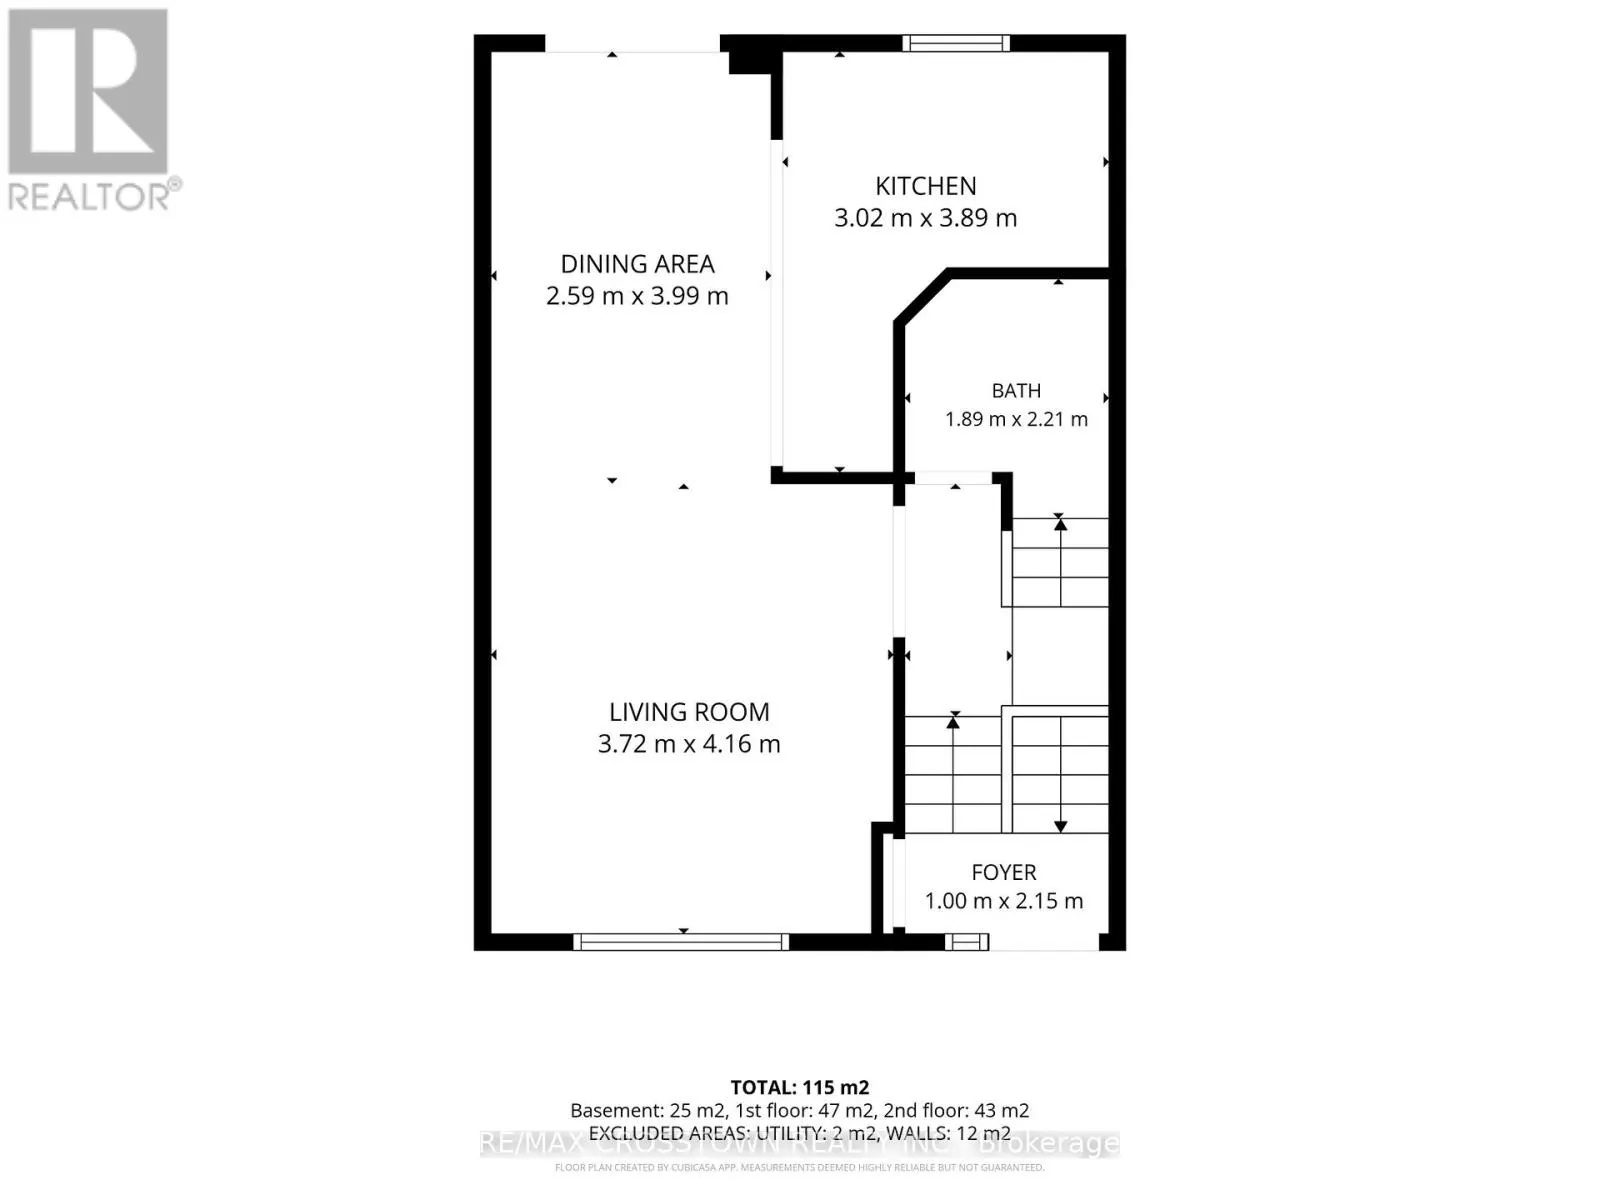
Dining room
-
Dimensions 2.59 m x 3.99 m
111.24 sqft
Similar Properties (No results)
Listing courtesy of: RE/MAX CROSSTOWN REALTY INC.
This REALTOR.ca listing content is owned and licensed by REALTOR® members of The Canadian Real Estate Association.
