50
$3,840,000 Sale
Listed 129 days ago
57 GLENHURON DRIVE
· 4+2
· 5.5
· 15
· 5000 - 100000
Key Facts
Key facts for 57 GLENHURON DRIVE
Property Type
House
Parking
Garage: Yes, 15 parking
MLS #
S13249574
Size
5000 - 100000 sqft
Basement
Finished, Full (Finished)
Listed on
-
Lot size
-
Tax
-
Days on Market
-
Year Built
-
Maintenance Fee
-

Description
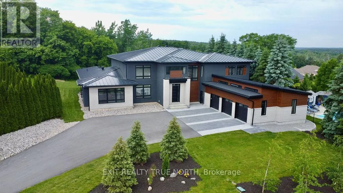
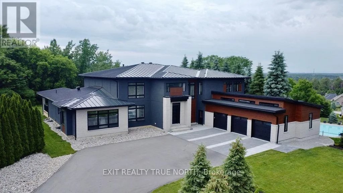
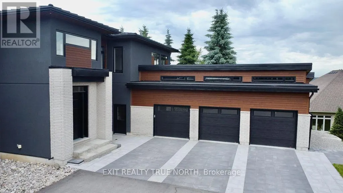
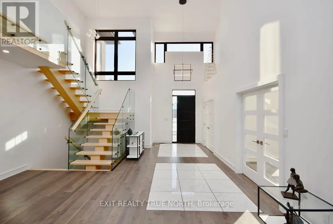
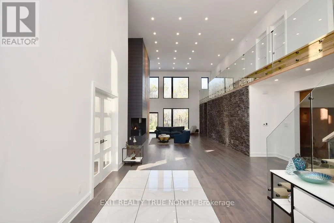
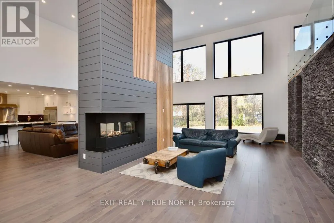
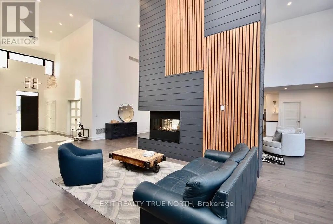
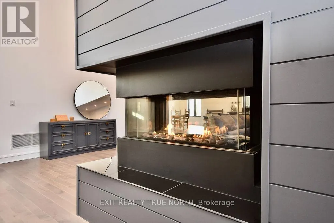
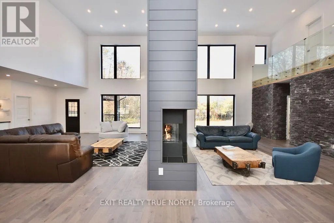
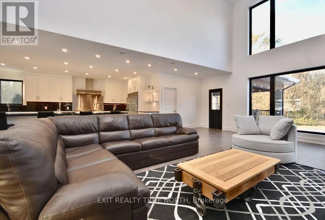
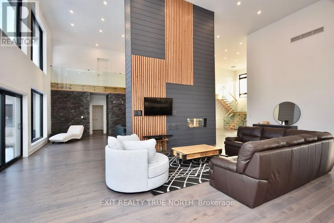
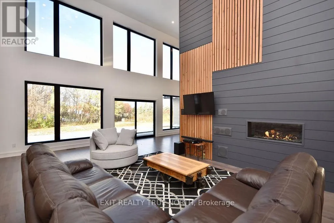
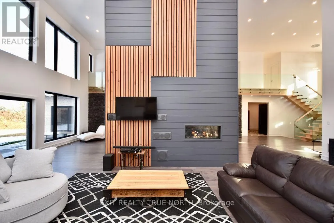
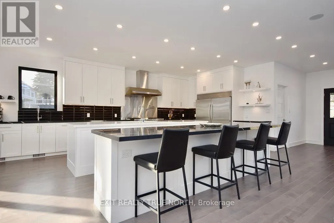
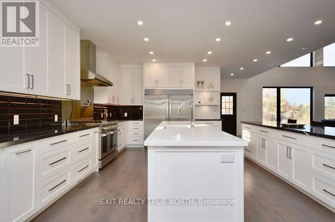
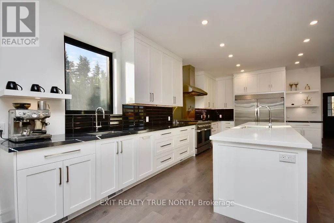
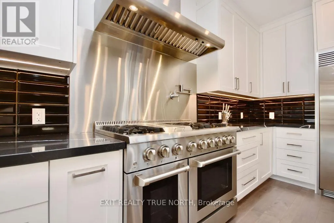
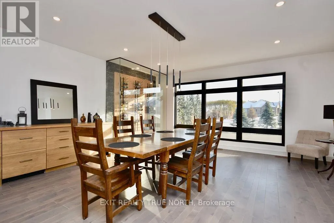
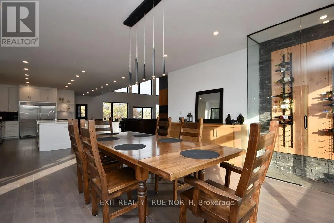
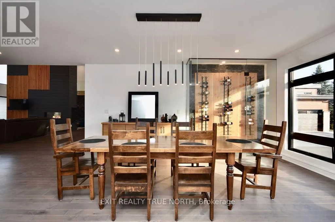
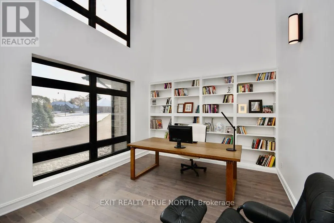
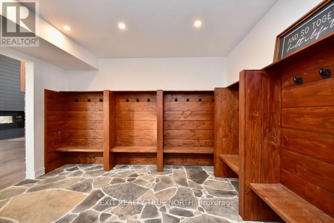
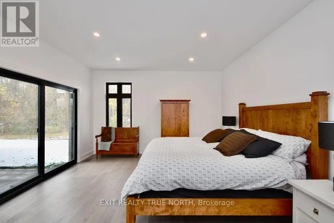
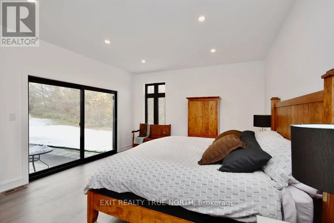
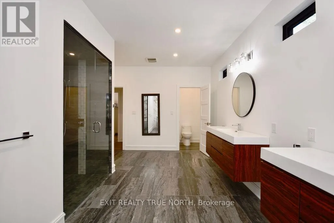
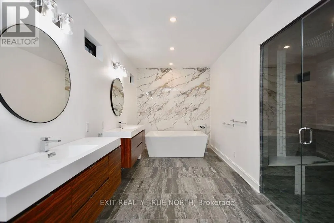
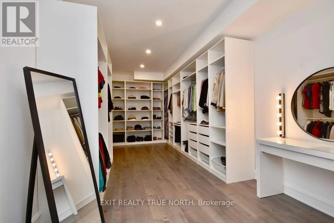
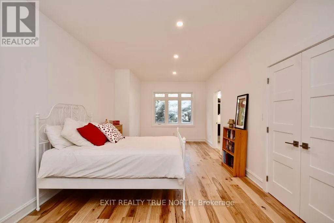
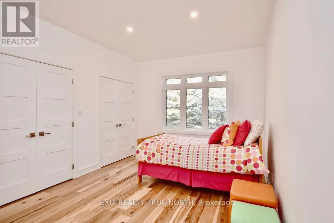
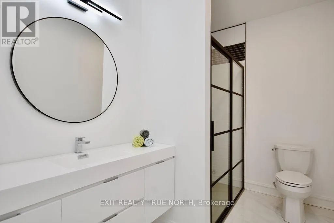
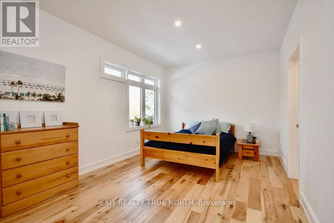
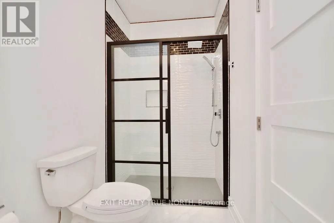
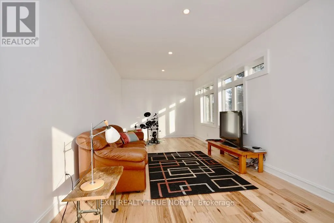
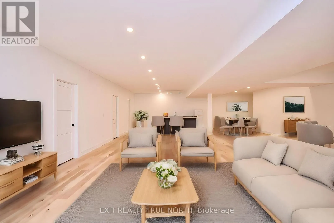
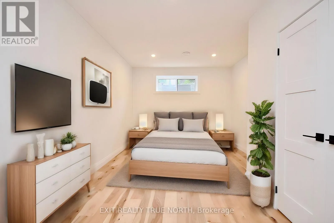
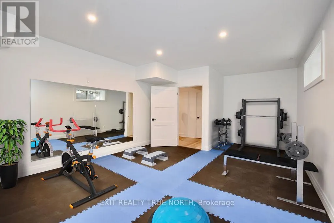
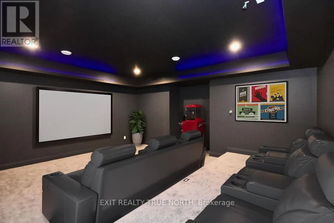
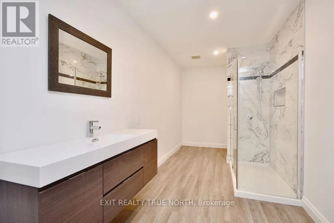
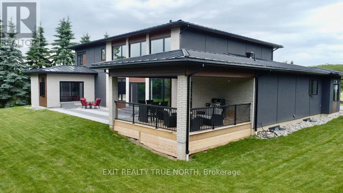
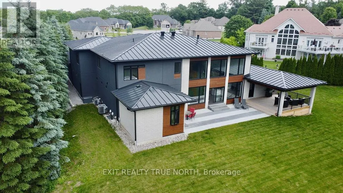
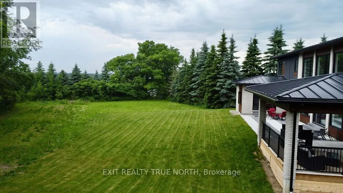
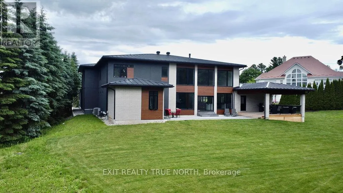
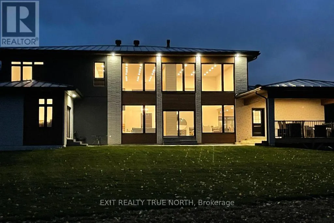
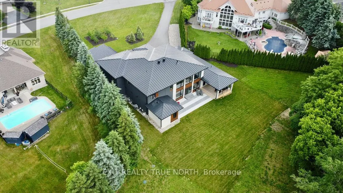
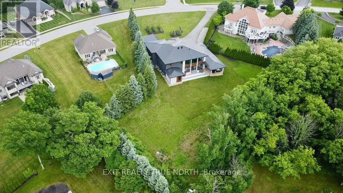
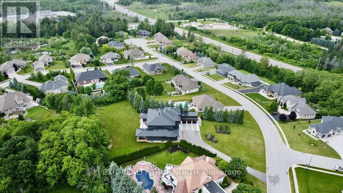
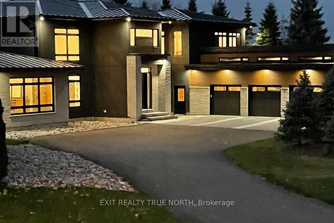
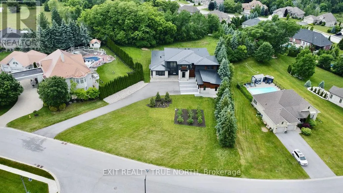
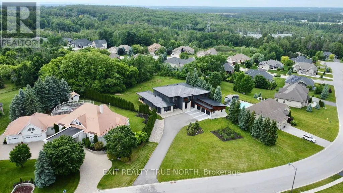
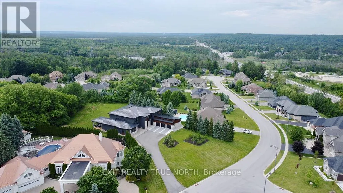
Brand new, jaw dropping custom estate located just steps to Barrie in ultra desirable Midhurst. No expense spared with over 10,000 square feet of finished space top to bottom. Soaring 20 foot ceilings, a showpiece double sided fireplace, executive office, double kitchen island and glass encased wine... cellar are just some of the highlights you'll notice when you step foot inside this magnificent home. This stunning property boasts 6 bedrooms, 5 and a half bathrooms, including a main floor primary suite with walkout. The giant executive walk-in closet features custom cabinetry and a primary bathroom that includes a steam shower, an oversized stand alone tub, a double vanity and a water closet. The main floor also has a spacious mudroom connecting to the oversized garage capable of storing 5 vehicles and a main floor laundry area with dog wash. You'll love the large walk-in pantry in the chef style kitchen, Thor dual convection range, 60 fridge freezer, dual dishwashers, cooling drawers and more! The upper level features 3 bedrooms, all equipped with their own ensuites and a large den that could double as an additional bedroom, play area/games room or second office. The finished basement features in floor heating, a theatre room, gym, rec area as well as 2 additional bedrooms and bathroom. The stunning, almost 1.5 acre lot is perfect for somebody looking to be close to the amenities of the city yet with the space and privacy of a country lot! Shows 10+! (id:10452)
Room Types
Bedroom
-
Dimensions 5.77 m x 3.33 m
206.82 sqft
Bedroom
-
Dimensions 5.77 m x 3.38 m
209.92 sqft
Bedroom
-
Dimensions 7.65 m x 3.43 m
282.44 sqft
Similar Properties (No results)
Listing courtesy of: EXIT REALTY TRUE NORTH
This REALTOR.ca listing content is owned and licensed by REALTOR® members of The Canadian Real Estate Association.
