26
$1,699,000 Sale
Listed 73 days ago
5 JEAN MILLER COURT
· 3+2
· 4.0
· 8
· 2000 - 2500
Key Facts
Key facts for 5 JEAN MILLER COURT
Property Type
House, Bungalow
Parking
Garage: Yes, 8 parking
MLS #
S13627524
Size
2000 - 2500 sqft
Basement
Partially finished, Full (Partially finished)
Listed on
-
Lot size
-
Tax
-
Days on Market
-
Year Built
-
Maintenance Fee
-

Description
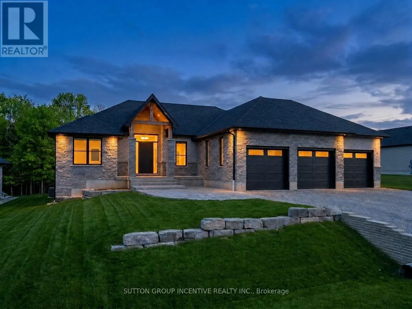
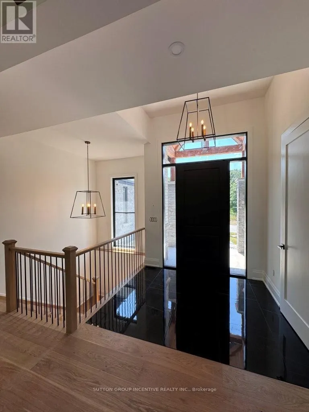
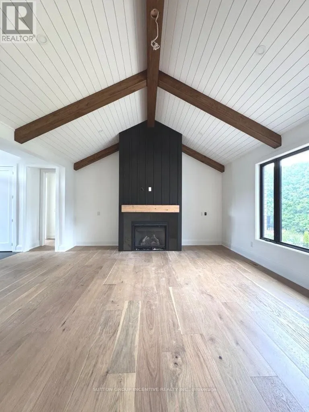
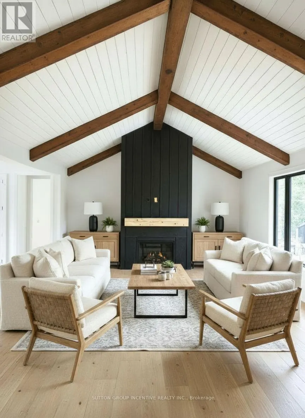
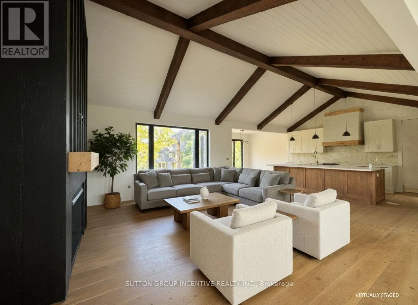
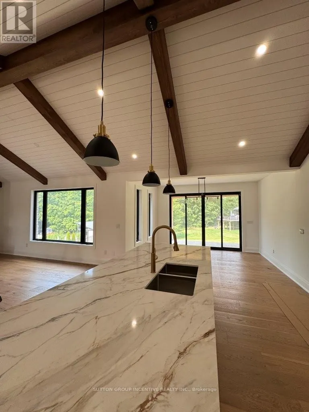
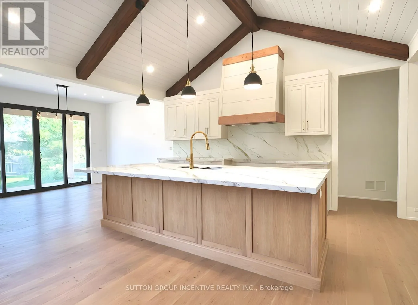
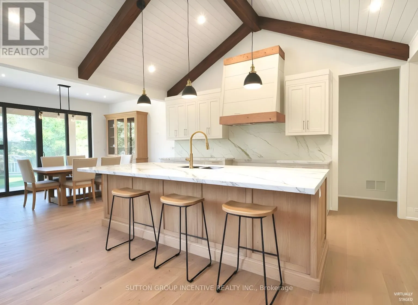
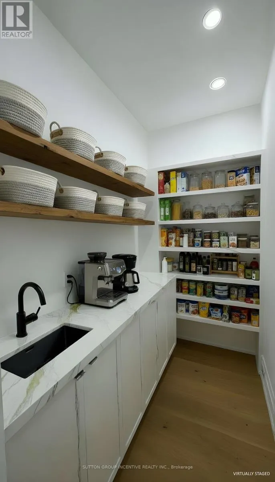
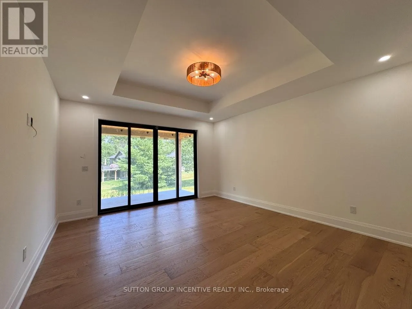
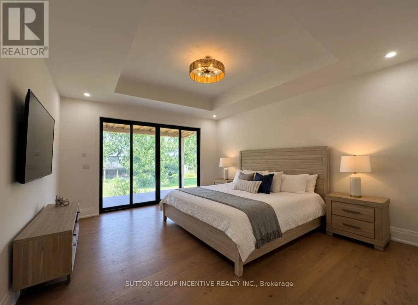
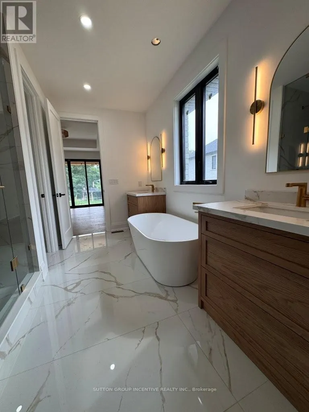
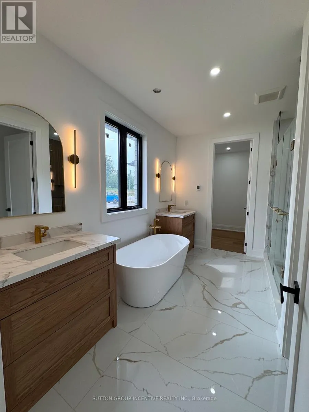
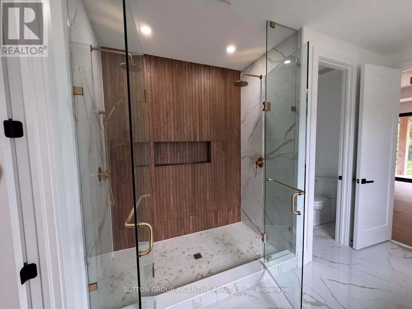
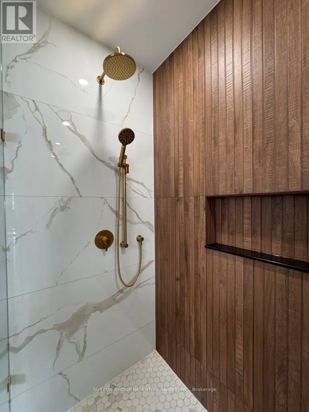
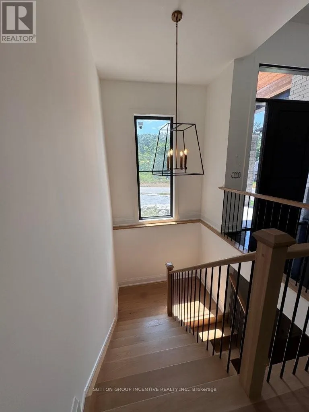
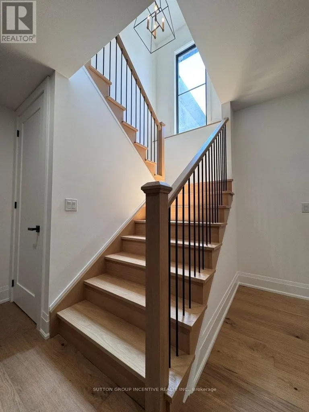
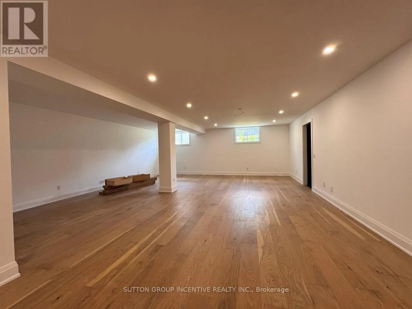
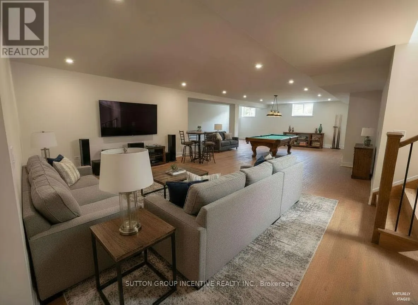
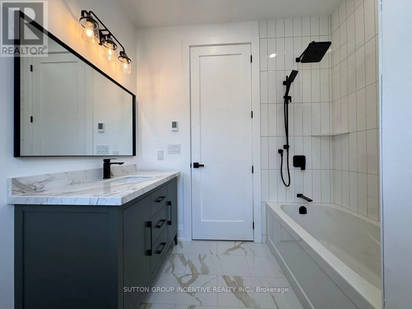
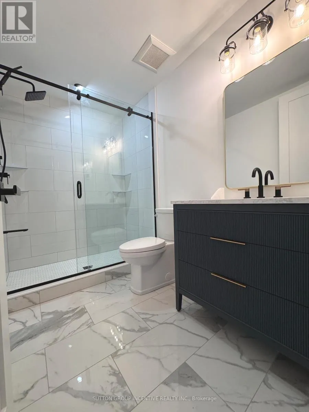
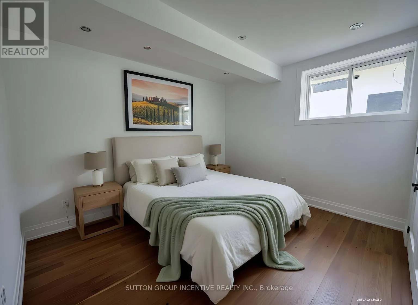
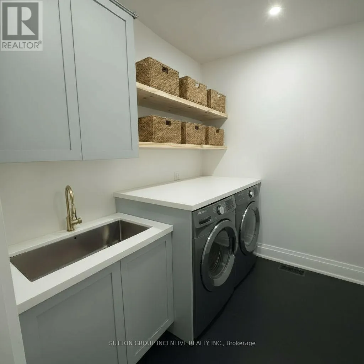
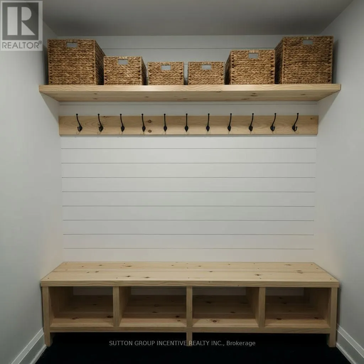
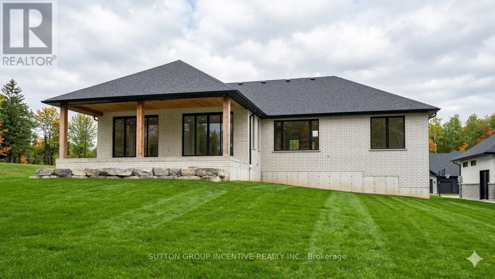
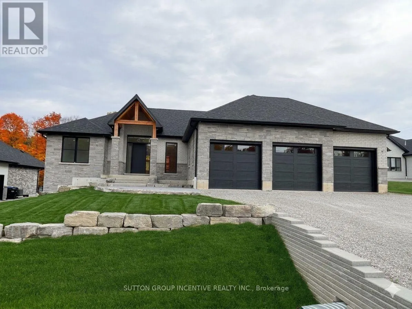
Welcome to 5 Jean Miller Court, where thoughtful design, exceptional craftsmanship, and everyday comfort come together in one of Springwater's most desirable communities. Offering approximately 2,100 sq. ft. of beautifully finished living space on the main level, plus an additional 1,600 sq. ft. of ...professionally finished basement space, this impressive home provides over 3,700 sq. ft. of luxurious living. The open-concept layout is designed for both family living and effortless entertaining, centred around a stunning chef-inspired kitchen featuring a dedicated appliance wall, a spacious walk-in pantry, and seamless access to the covered porch. From there, step onto the expansive deck, creating an exceptional indoor-outdoor entertaining space for gatherings in every season. With five spacious bedrooms and five, in total, beautifully appointed bathrooms, there is room for family, guests, and a home office without compromise. Every detail has been carefully considered, offering high-end finishes, timeless style, and functional living throughout. Ideally located just minutes from skiing, hiking and walking trails, shopping, and amenities, this home also offers the opportunity to enjoy the welcoming lifestyle that makes Springwater such a sought-after place to call home. Luxury, space, and location come together beautifully at 5 Jean Miller Court. (id:10452)
Room Types
Bedroom
-
Dimensions 2.74 m x 3.37 m
99.39 sqft
Bedroom
-
Dimensions 3.22 m x 3.65 m
126.51 sqft
Bedroom
-
Dimensions 3.35 m x 4.06 m
146.4 sqft
Similar Properties (No results)
Listing courtesy of: SUTTON GROUP INCENTIVE REALTY INC.
This REALTOR.ca listing content is owned and licensed by REALTOR® members of The Canadian Real Estate Association.
