50
$3,399,000 Sale
Listed 72 days ago
5385 8 LINE N
· 5+2
· 5.0
· 34
· 5000 - 100000
Key Facts
Key facts for 5385 8 LINE N
Property Type
House, Raised bungalow
Parking
Garage: Yes, 34 parking
MLS #
S13628286
Size
5000 - 100000 sqft
Basement
Finished, N/A, N/A (Finished), Full
Listed on
-
Lot size
-
Tax
-
Days on Market
-
Year Built
-
Maintenance Fee
-

Description
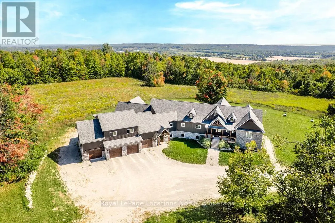
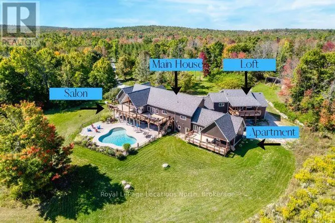
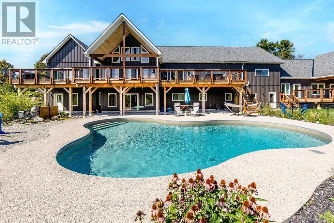
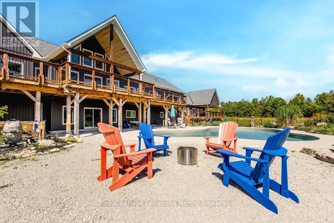
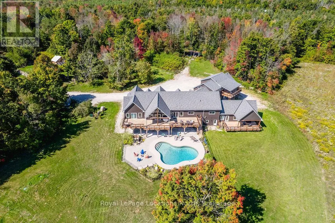
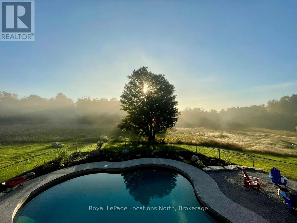
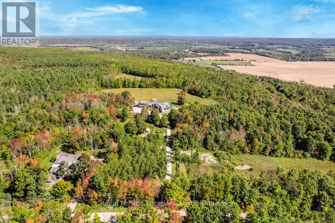
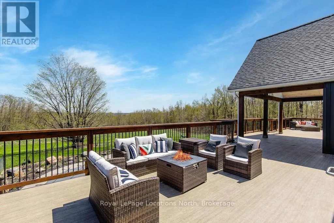
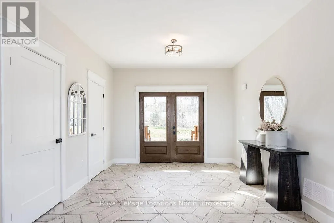
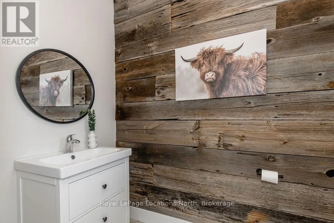
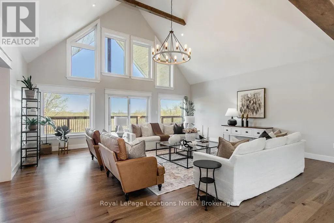
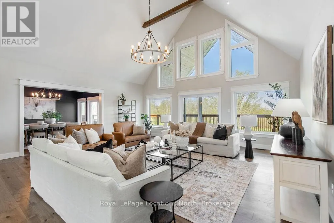
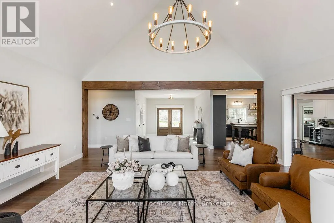
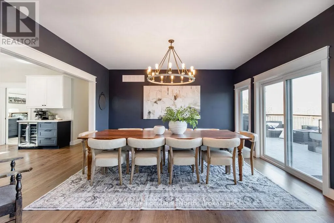
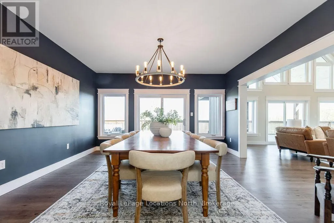
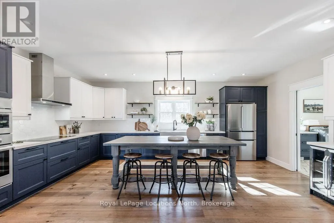
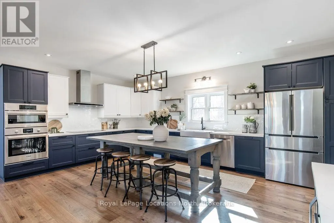
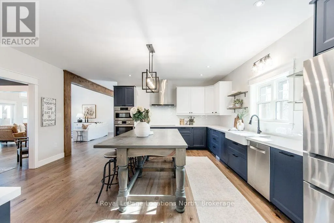
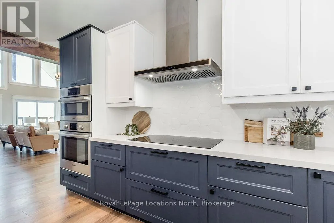
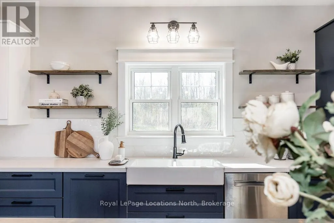
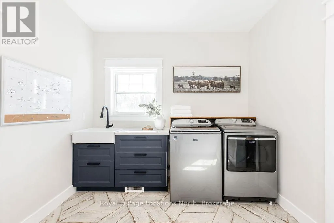
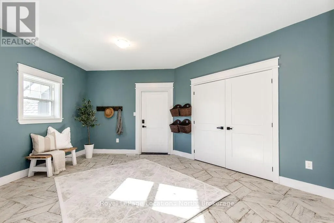
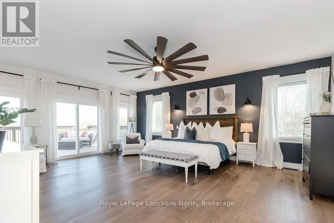
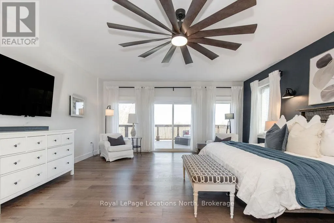
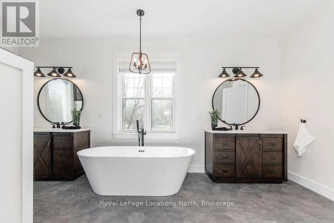
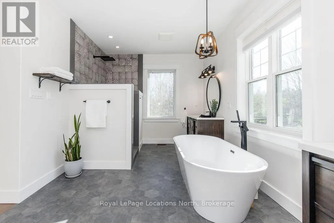
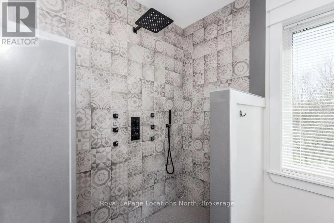
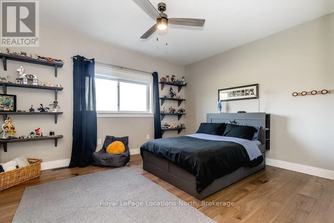
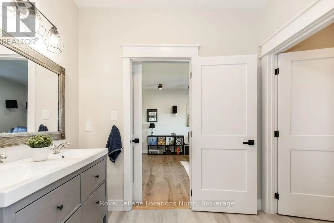
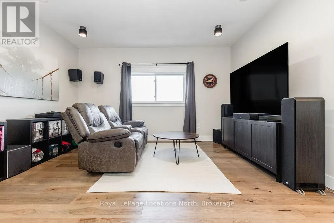
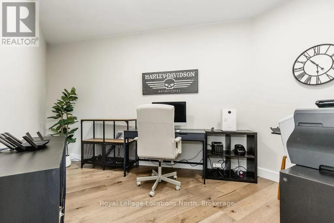
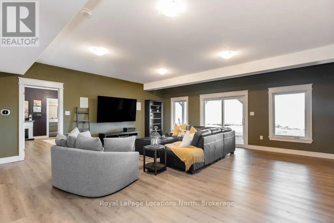
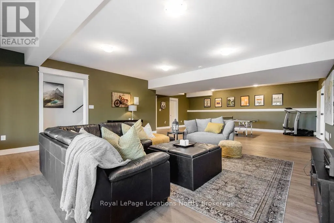
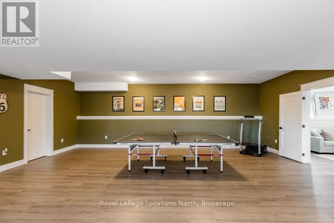
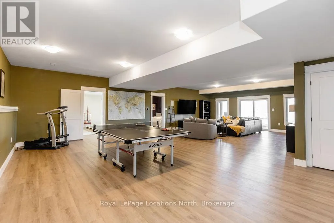
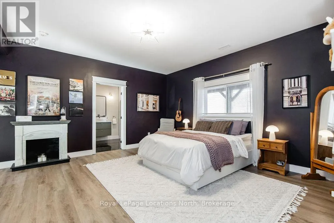
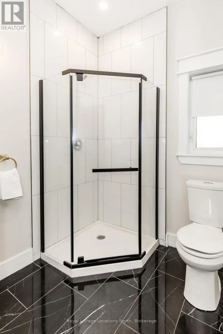
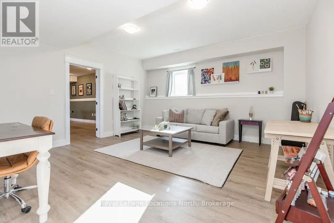
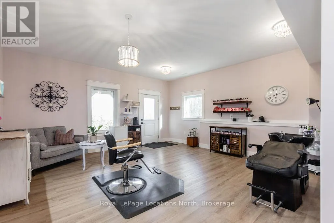
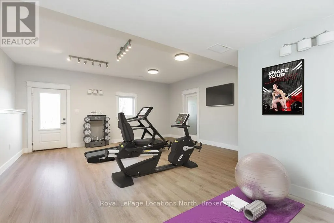
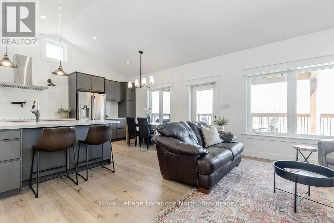
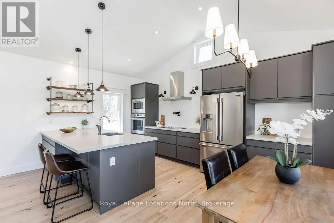
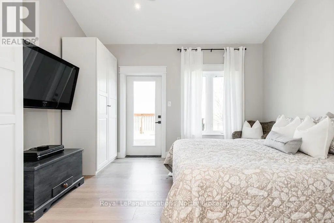
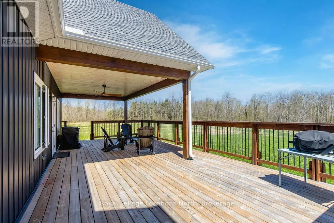
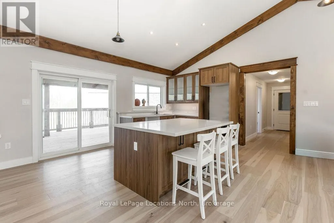
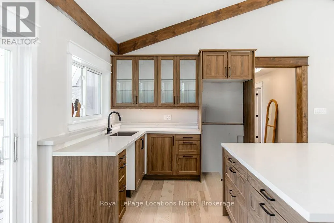
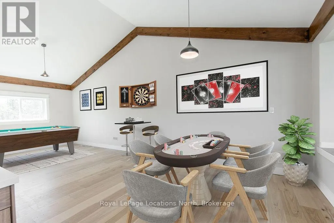
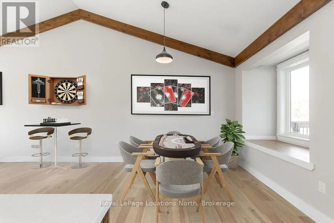
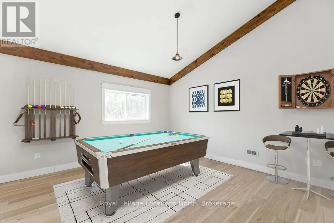
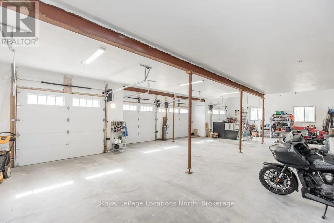
FAMILY COMPOUND | Built in 2022, this expansive 9,000 sqft estate on 100 acres is ideal for multi-generational living, family compound use, or rental income potential. The property includes a custom main residence, a legal ranch-style accessory apartment with private laundry & a self-contained loft ...suite above a heated 4-car garage, offering exceptional flexibility. A grand foyer flows into a stunning living room featuring floor-to-ceiling windows & expansive panoramic views of the acreage. The main home features 3+2 bedrooms, 3 full & 2 half bathrooms, 9' ceilings & engineered hardwood throughout the main level. The great room showcases 19' vaulted ceilings with walk-out access to a covered deck overlooking the pool.The chef's kitchen & formal dining area are designed for entertaining, complete with quartz countertops, oversized custom island, double farmhouse sink, and premium stainless steel appliances. The primary suite is a private retreat with deck access, dual walk-in closets & a spa-inspired 5-piece ensuite featuring a soaker tub, walk-in shower, dual quartz vanity & private water closet.The walk-out lower level includes a large recreation room, two additional bedrooms & a dedicated salon with powder room, ideal for a home business, studio, or professional workspace, finished with durable vinyl plank flooring.The legal accessory apartment offers vaulted ceilings, an open-concept layout, quartz kitchen counters, private covered deck & in-suite laundry - perfect for extended family or income-generating rental use. The loft suite includes a bedroom, 4-piece bath, kitchenette & private deck for guests or independent living.The heated 4-car garage features 10' and 14' ceilings, ideal for car enthusiasts, storage, or workshop use. Outdoors, the 100-acre property supports hiking trails, hobby farming, recreational use, or a private nature retreat. Enjoy a resort-style outdoor setting with a heated 20' x 40' saltwater pool, multiple decks & expansive green space. (id:10452)
Room Types
Bedroom
-
Dimensions 4.56 m x 4.6 m
225.78 sqft
Bedroom
-
Dimensions 4.58 m x 4.51 m
222.34 sqft
Bedroom
-
Dimensions 4.85 m x 4.96 m
258.94 sqft
Similar Properties (No results)
Listing courtesy of: Royal LePage Locations North
This REALTOR.ca listing content is owned and licensed by REALTOR® members of The Canadian Real Estate Association.
