41
$1,124,988 Sale
Listed 52 days ago
8 ALPINE WAY
· 2+2
· 3.0
· 6
· 1500 - 2000
Key Facts
Key facts for 8 ALPINE WAY
Property Type
House, Bungalow
Parking
Garage: Yes, 6 parking
MLS #
S13699372
Size
1500 - 2000 sqft
Basement
Finished, N/A (Finished)
Listed on
-
Lot size
-
Tax
-
Days on Market
-
Year Built
-
Maintenance Fee
-

Description
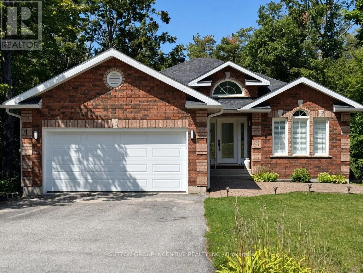
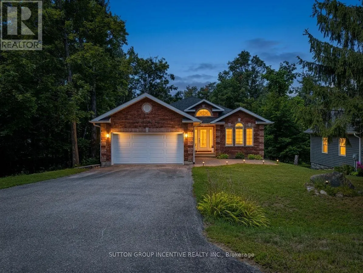
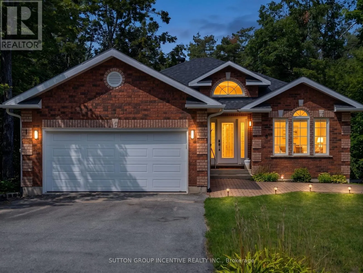
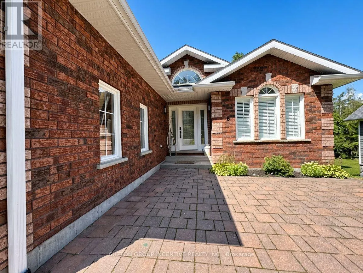
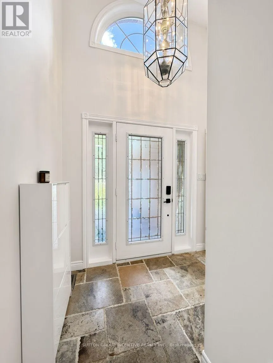
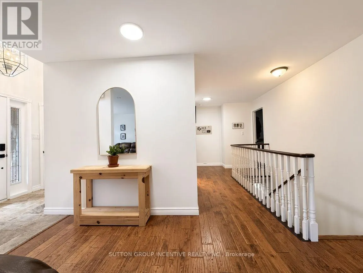
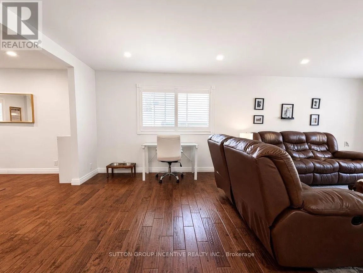
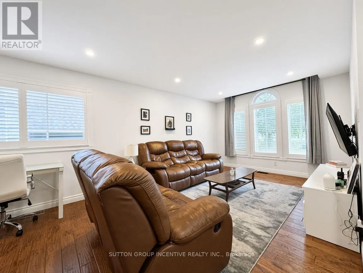
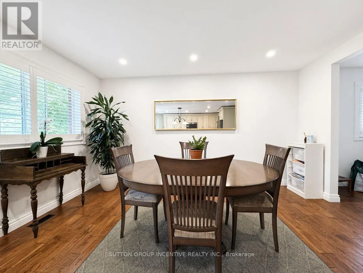
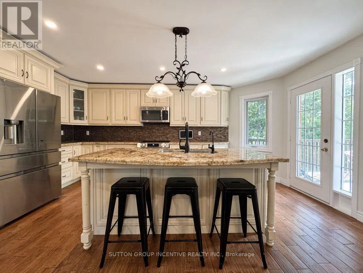
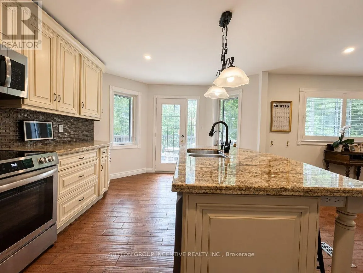
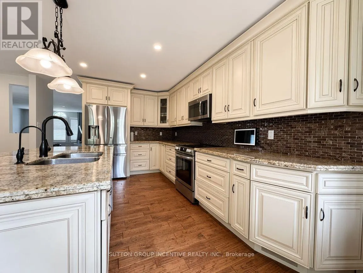
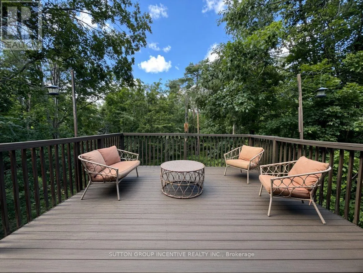
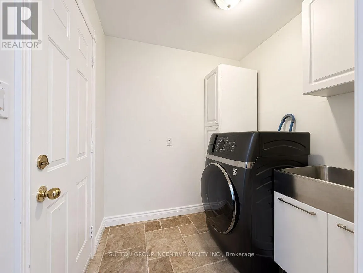
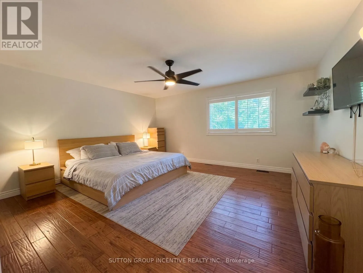
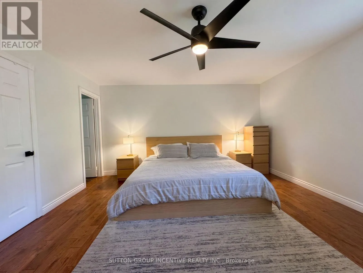
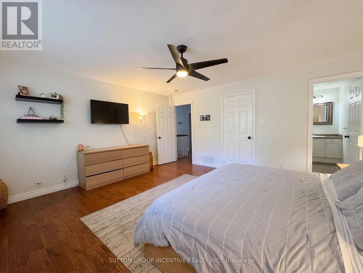
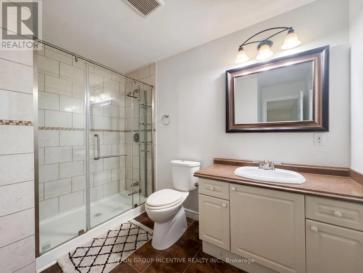
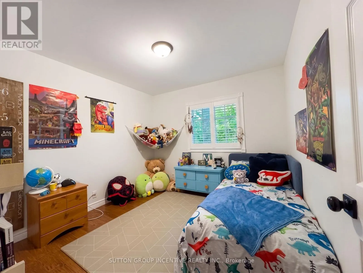
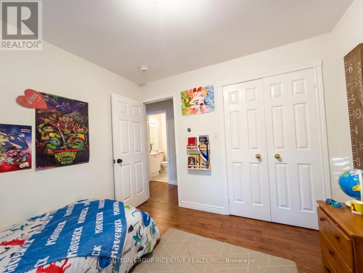
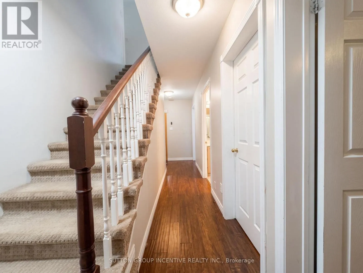
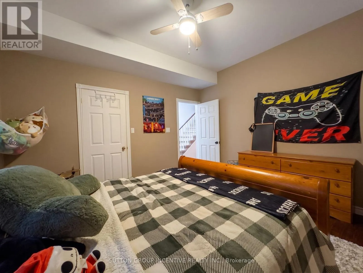
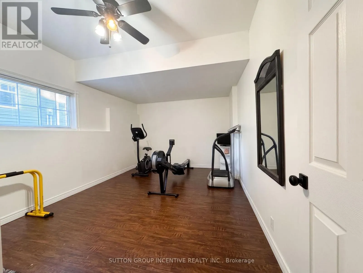
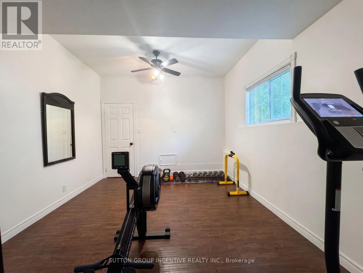
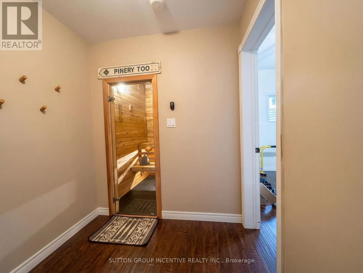
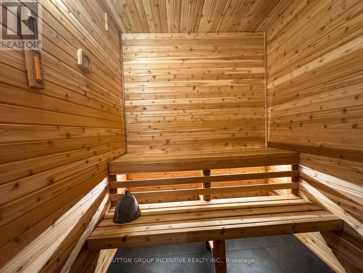
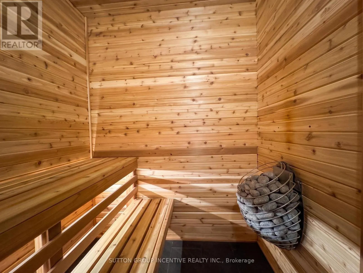
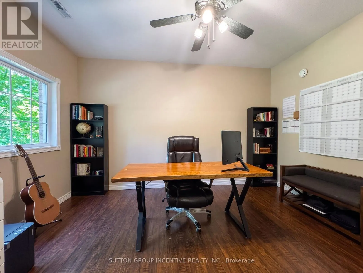
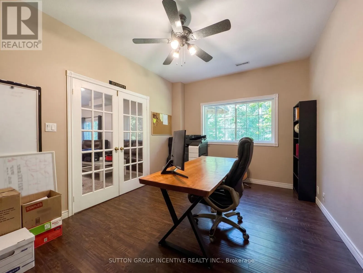
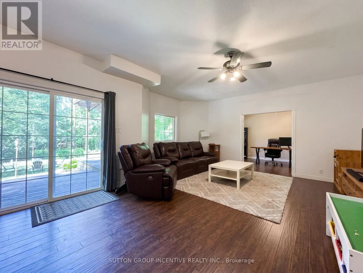
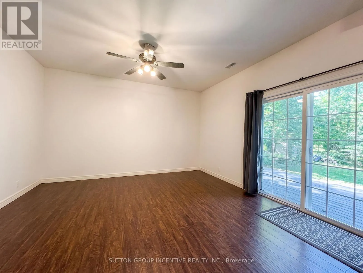
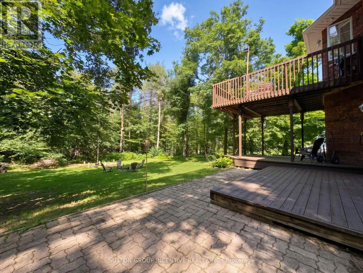
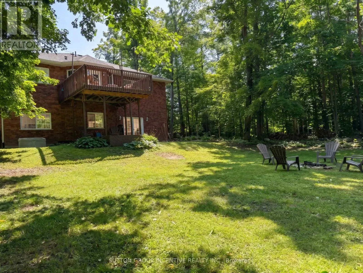
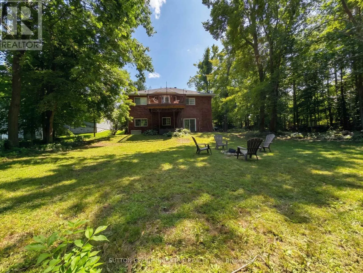
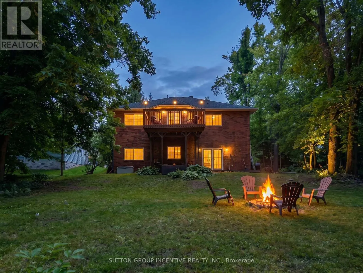
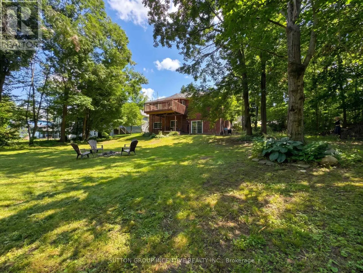
Welcome to this stunning all-brick bungalow nestled in the prestigious Horseshoe Highlands, where refined living meets the beauty of the surrounding landscape. Thoughtfully designed for both comfort and convenience, this exceptional home features a spacious primary bedroom and convenient main-floor ...laundry, along with beautiful hardwood floors and brand-new appliances throughout.The oversized lot offers an incredible outdoor setting, complete with mature trees, a large backyard, and an impressive two-tier deck-perfect for entertaining, relaxing, or enjoying the peaceful surroundings. A double-car garage provides ample parking and storage, while the walkout basement expands the living space and offers direct access to the backyard. Downstairs, unwind in the luxurious private sauna after a day of recreation or simply enjoy your own personal retreat.Located within the highly sought-after Horseshoe Heights school district, including a brand-new school, this home is ideally positioned for families and outdoor enthusiasts alike. Enjoy being just five minutes from Vetta Spa and Horseshoe Resort, with a driving range right in the neighbourhood and several renowned golf courses just minutes away.An exceptional home in an exceptional setting-offering space, style, recreation, and the tranquility of Horseshoe Highlands, all within easy reach. (id:10452)
Room Types
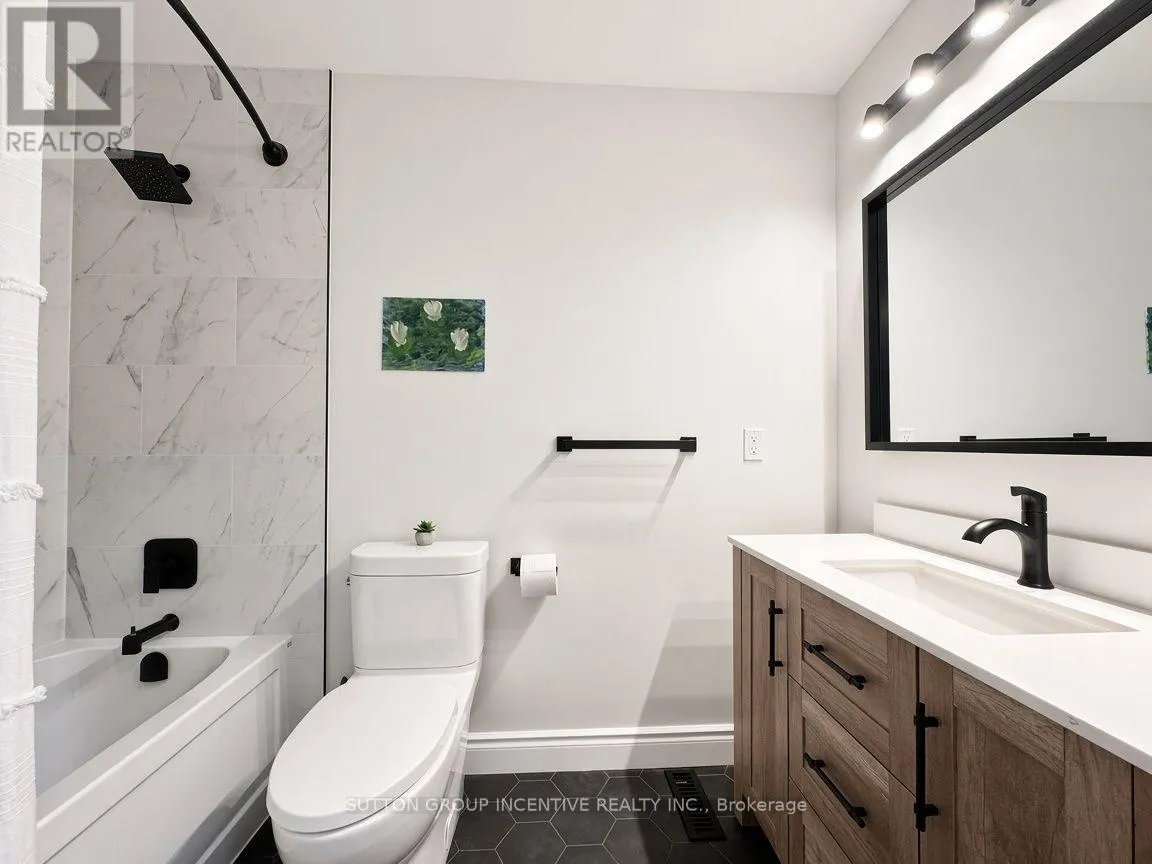
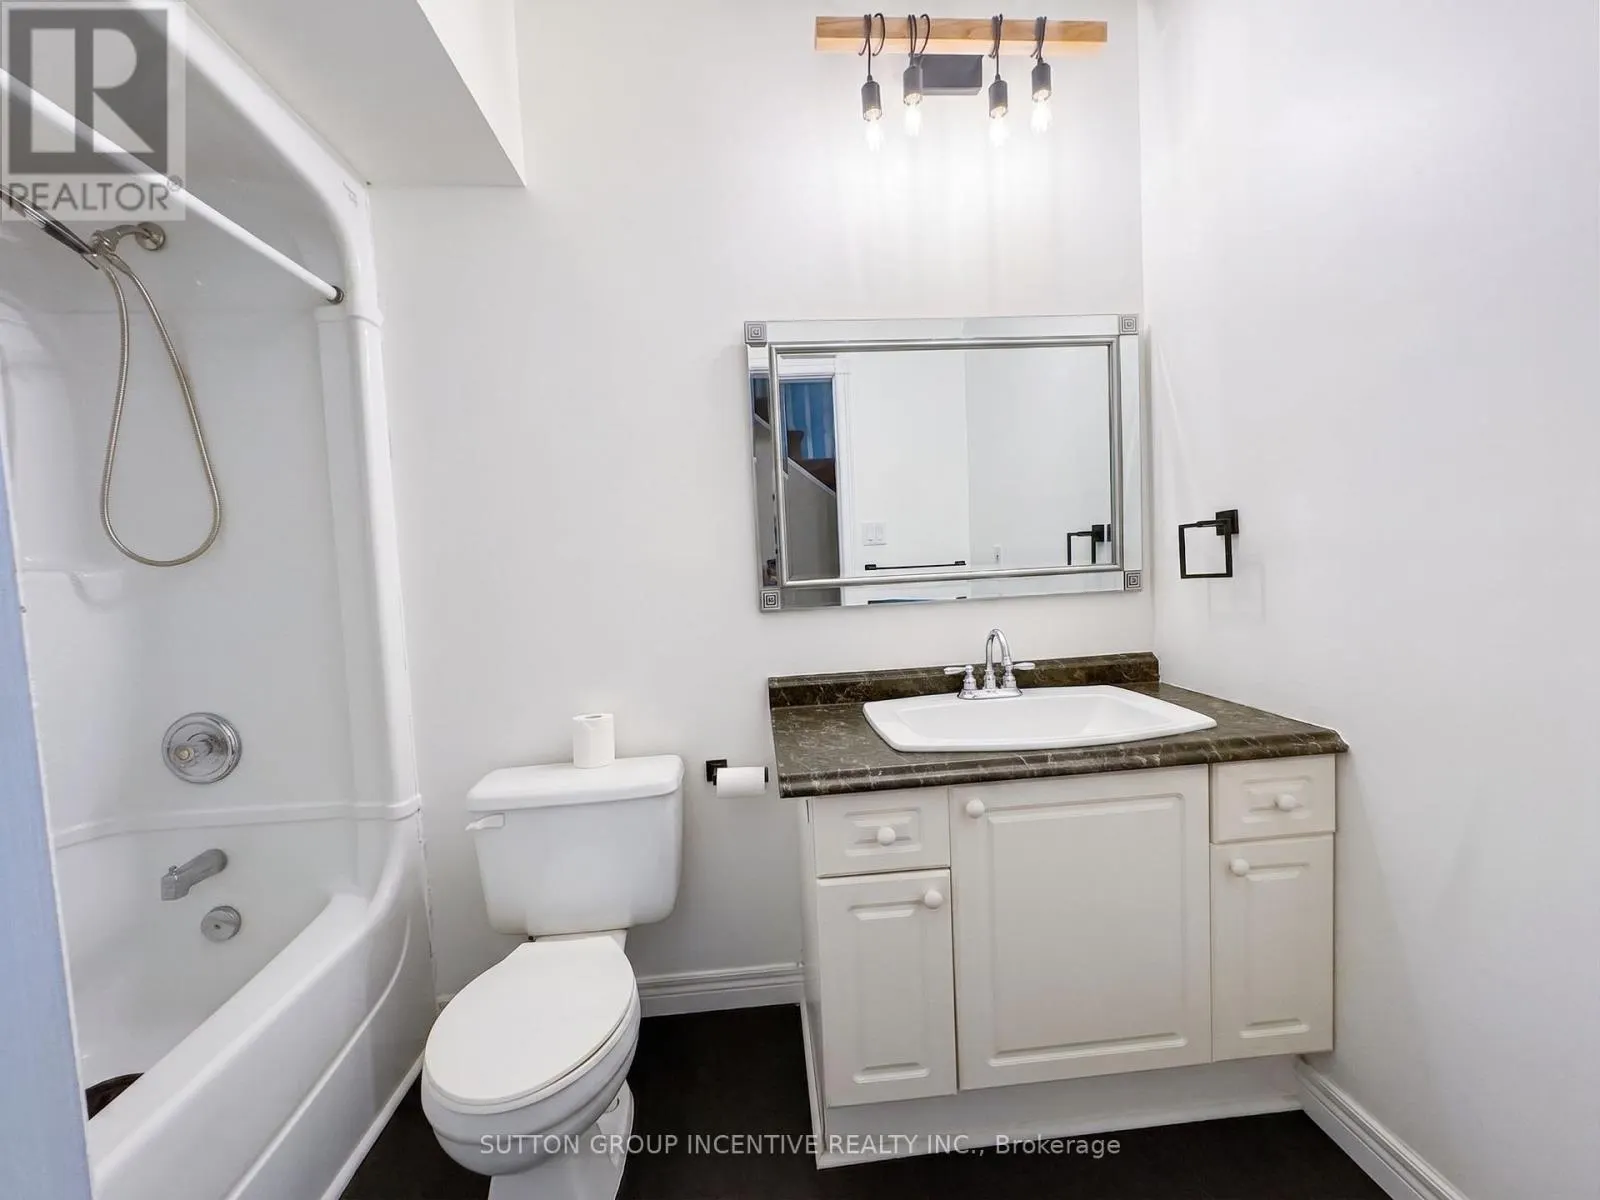
Bathroom
-
Dimensions 2.74 m x 1.49 m
43.94 sqft
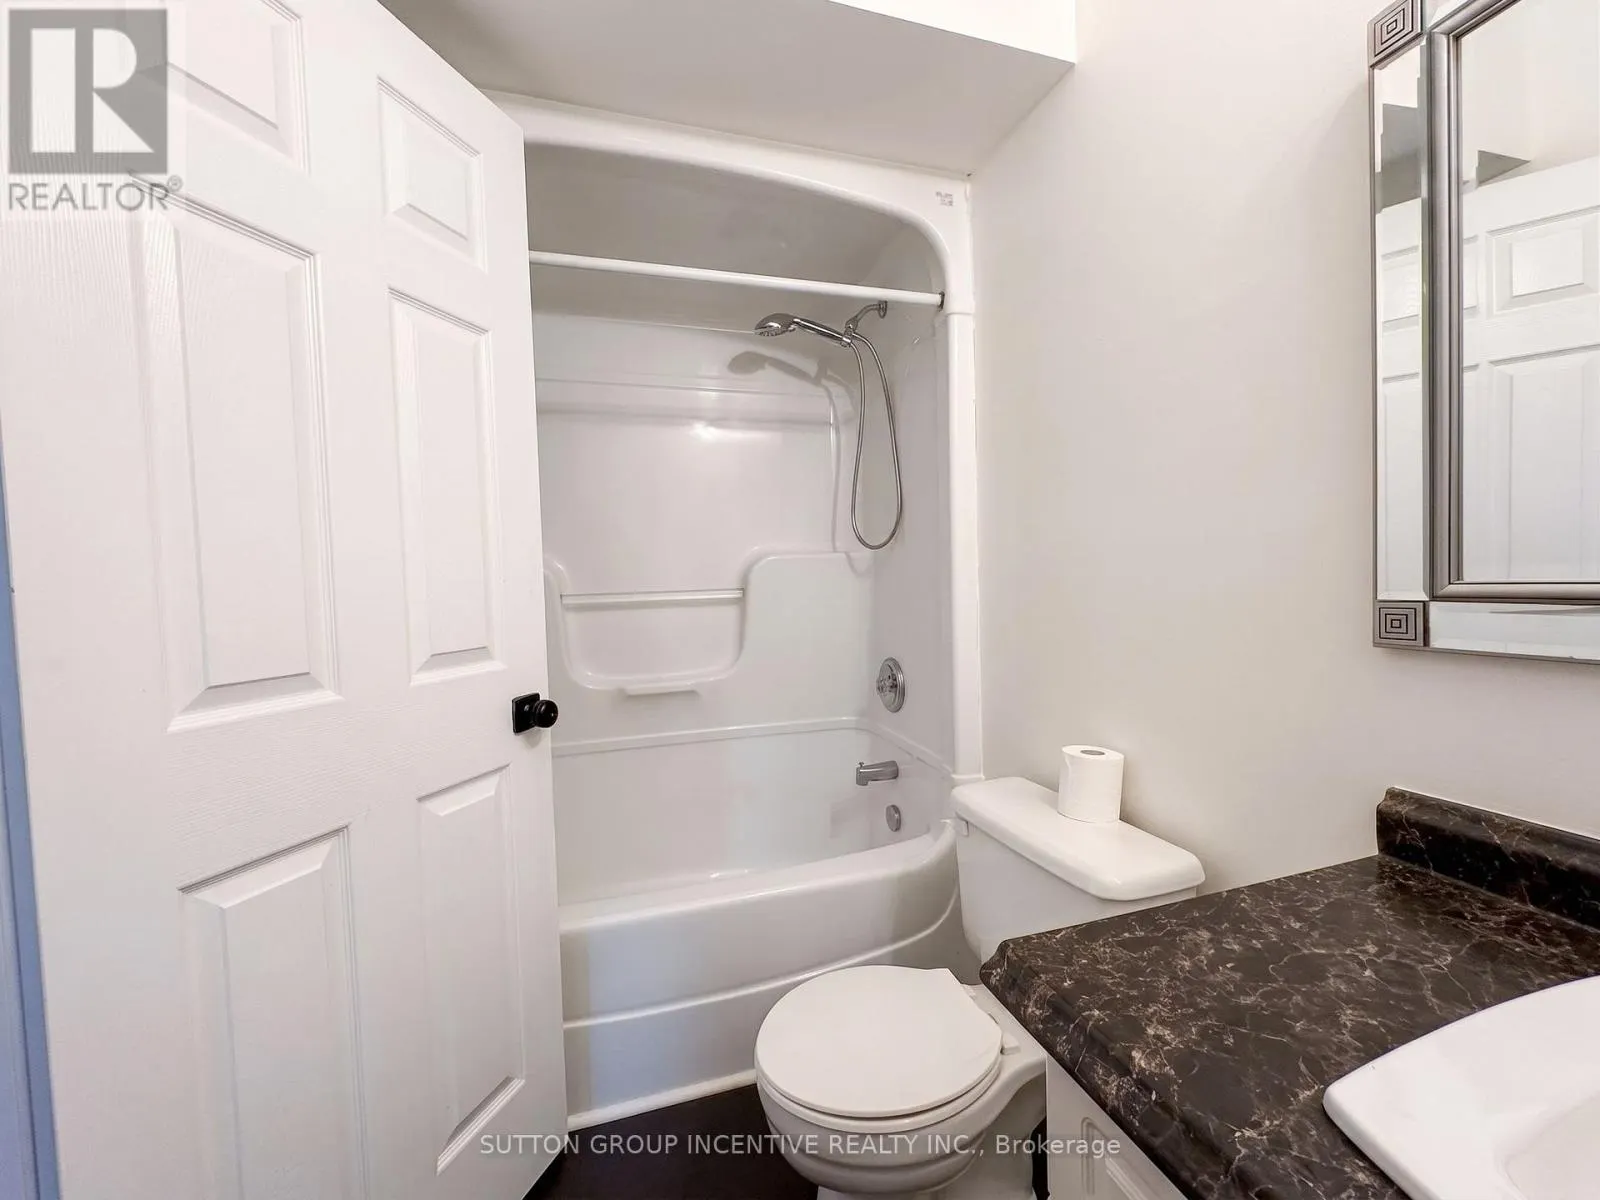
Bathroom
-
Dimensions 2.8 m x 3.08 m
92.83 sqft
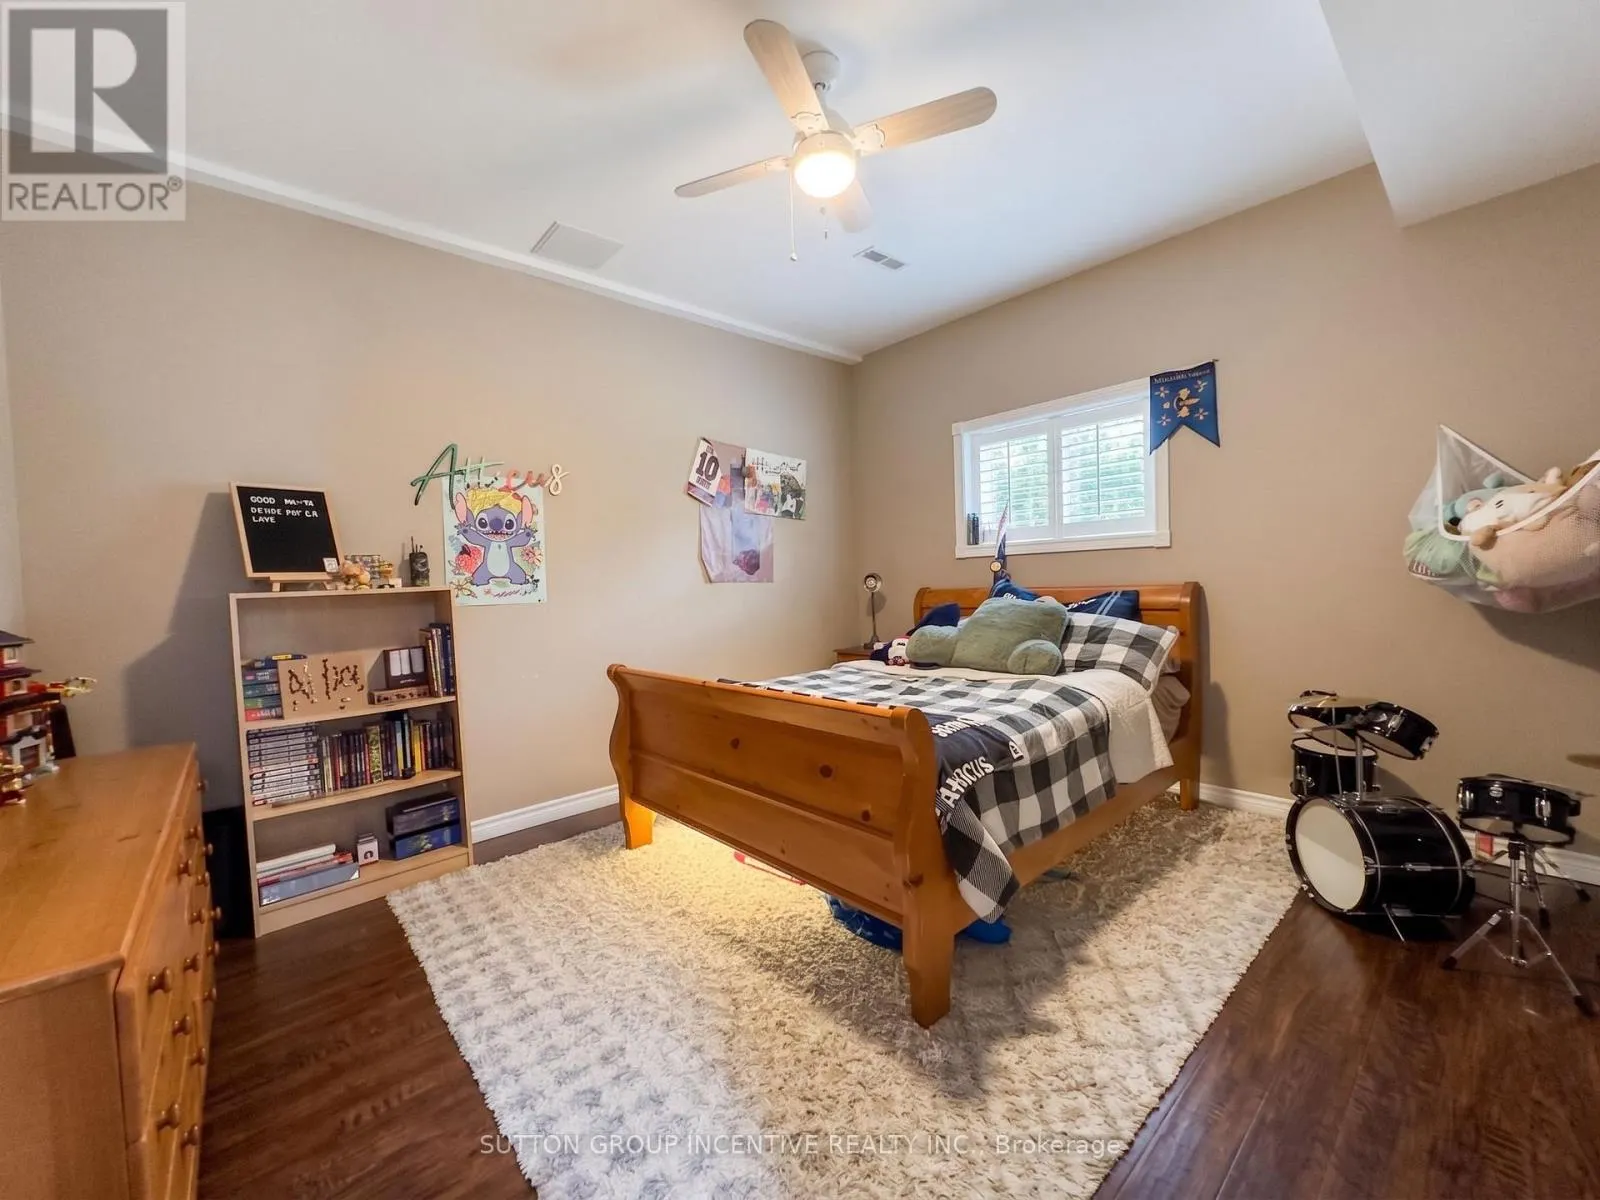
Bedroom 3
-
Dimensions 4.32 m x 4.29 m
199.49 sqft
Similar Properties (No results)
Listing courtesy of: SUTTON GROUP INCENTIVE REALTY INC.
This REALTOR.ca listing content is owned and licensed by REALTOR® members of The Canadian Real Estate Association.
