50
$949,000 Sale
Listed 26 days ago
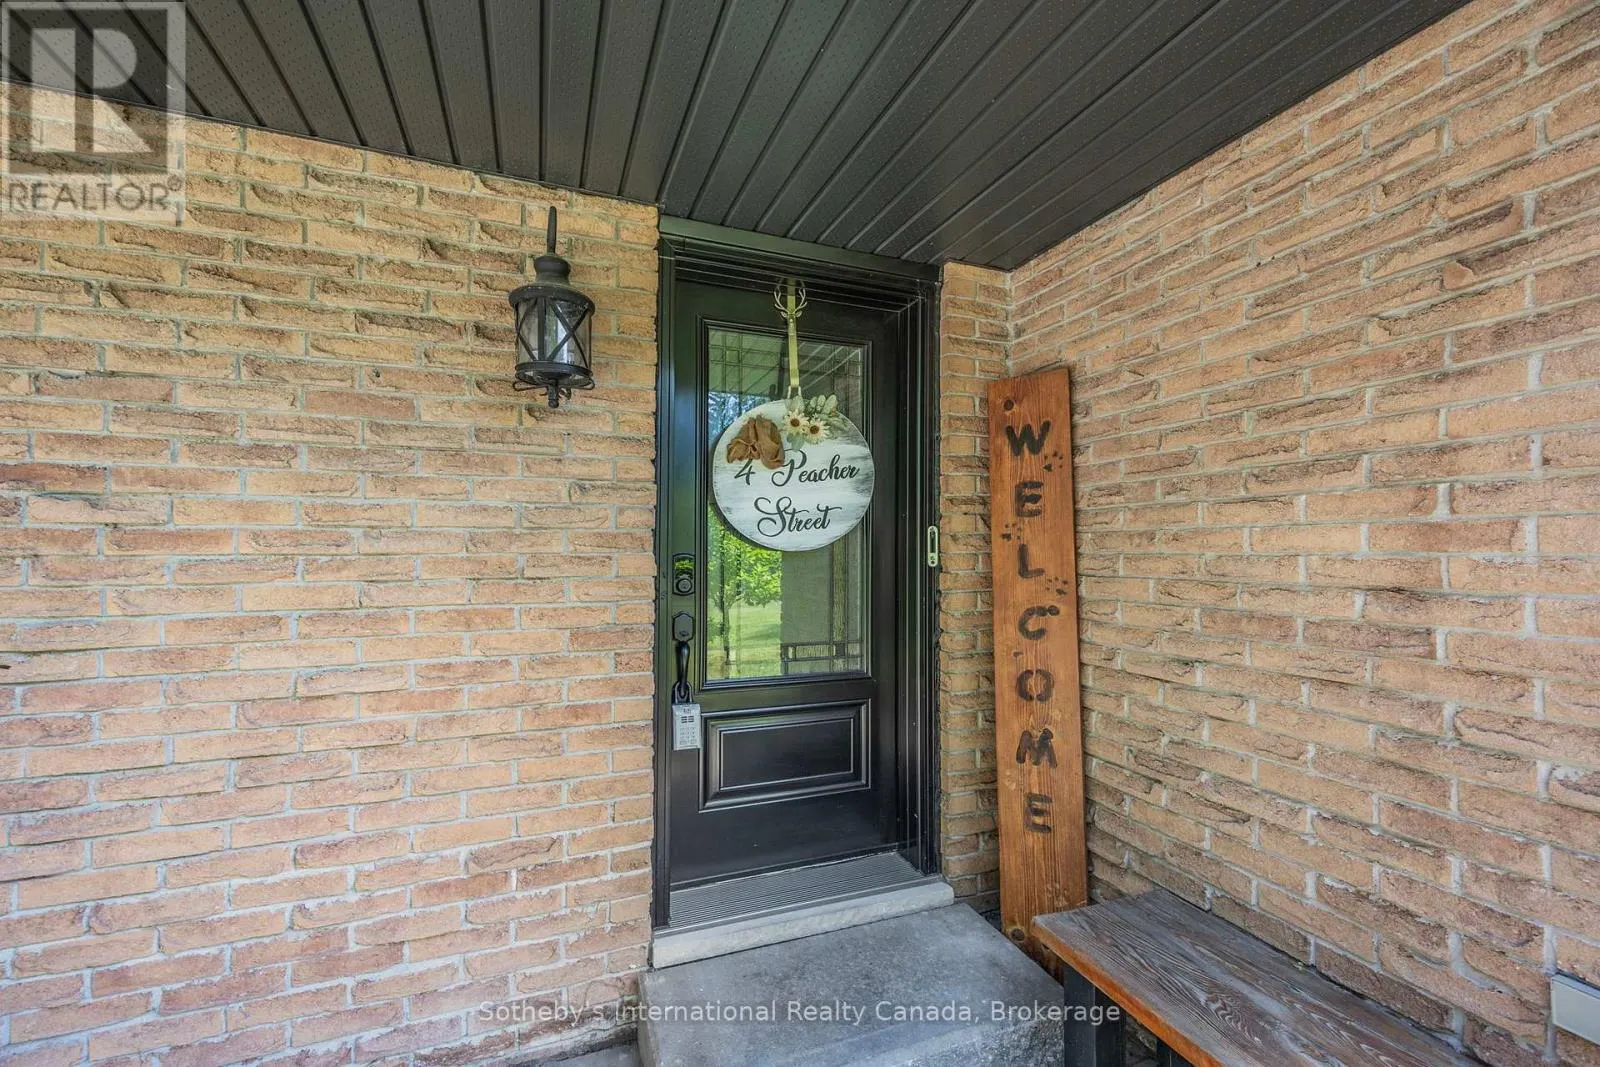
4 PEACHER STREET
· 3
· 2.0
· 8
· 1500 - 2000
Key Facts
Key facts for 4 PEACHER STREET
Property Type
House
Parking
Garage: Yes, 8 parking
MLS #
S13789958
Size
1500 - 2000 sqft
Basement
Finished, Full (Finished)
Listed on
-
Lot size
-
Tax
-
Days on Market
-
Year Built
-
Maintenance Fee
-

Description
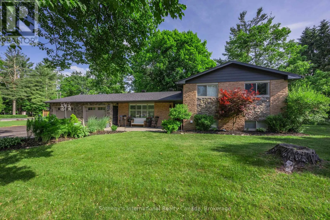
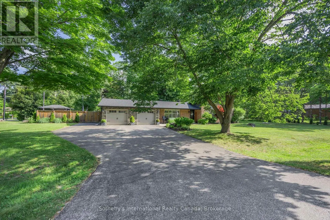
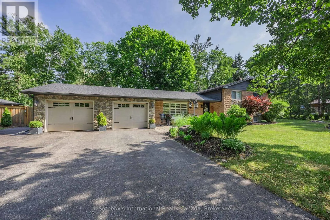
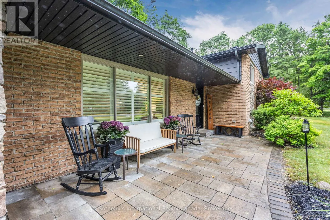
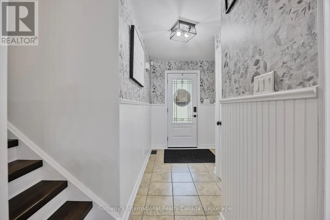
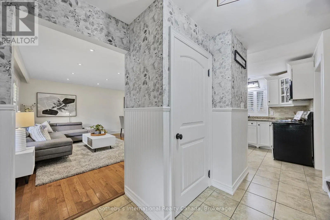
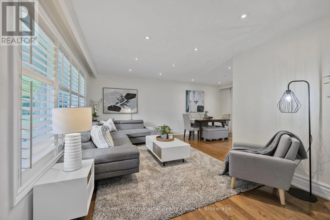
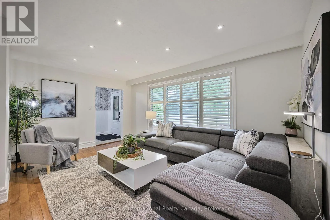
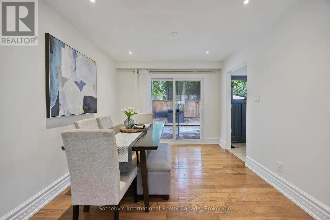
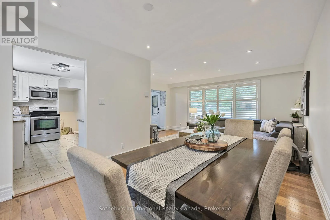
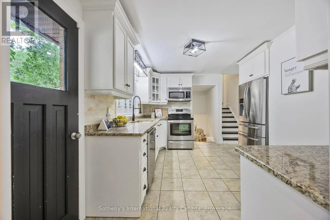
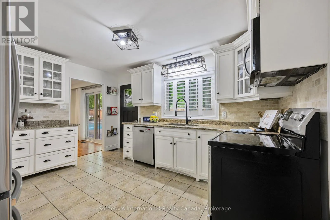
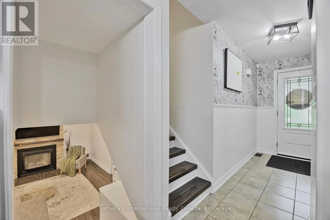
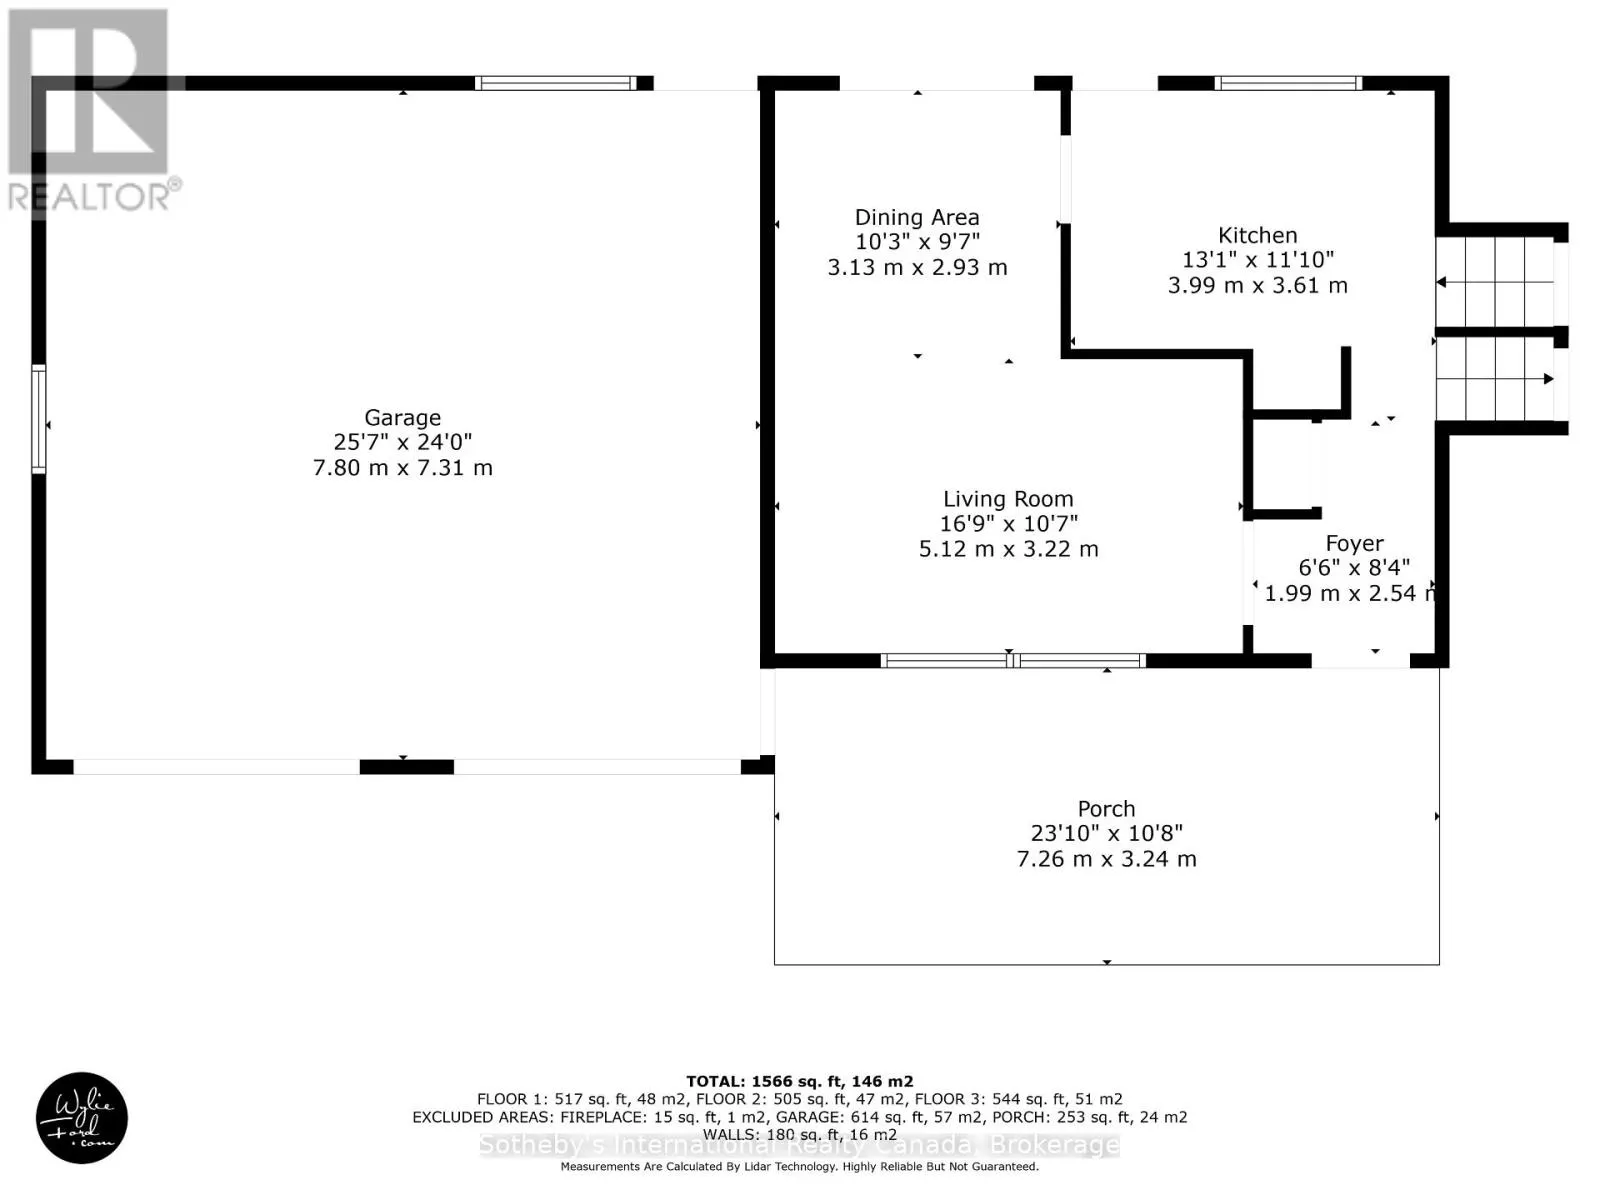
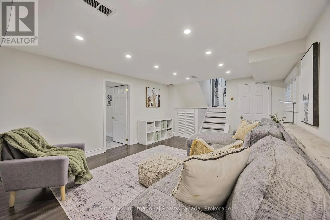
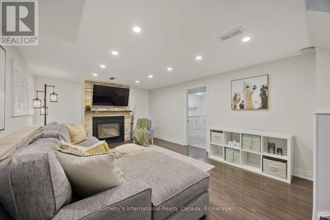
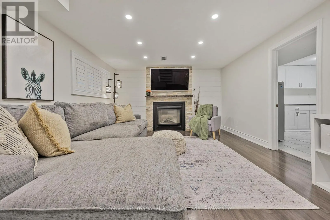
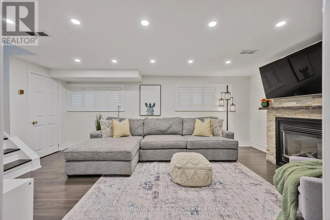
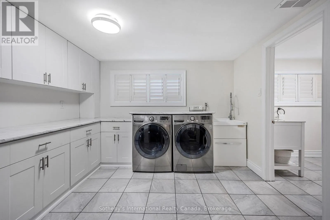
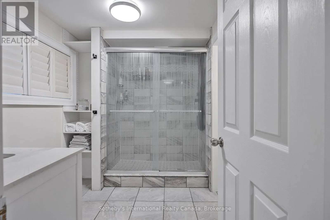
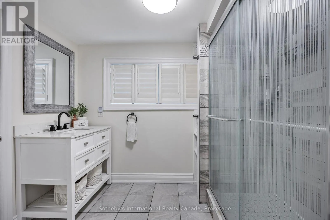
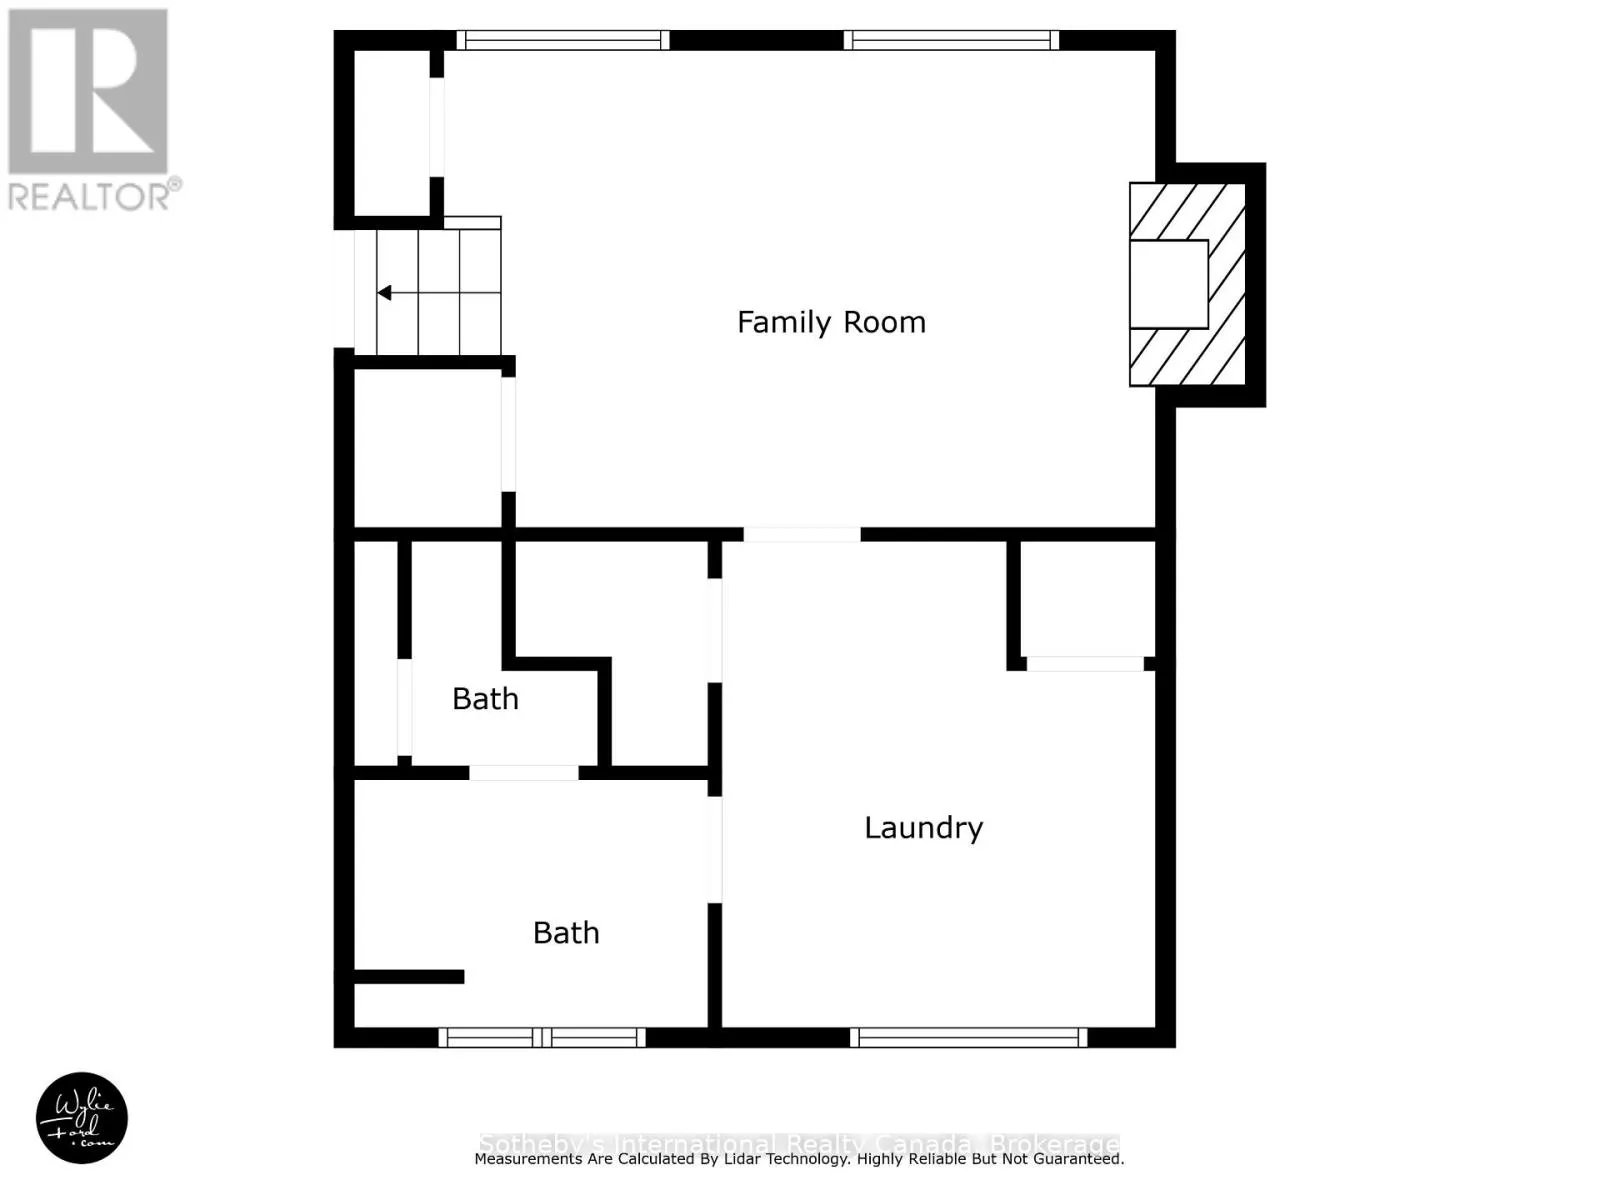
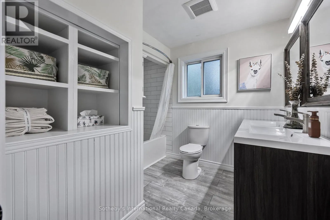
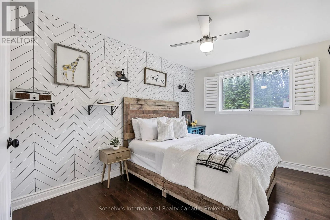
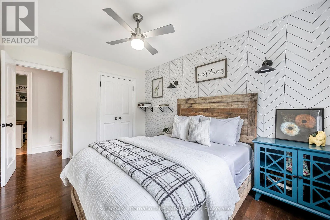
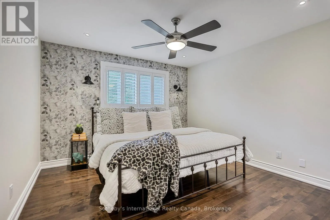
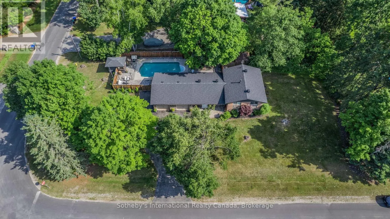
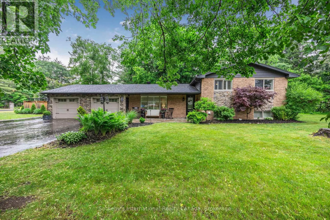
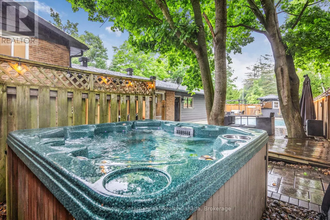
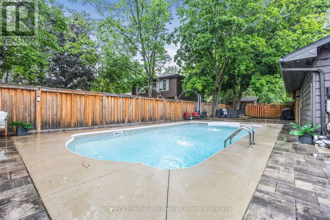
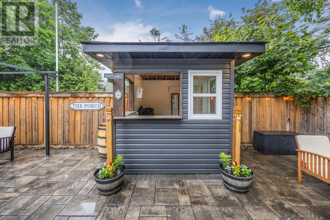
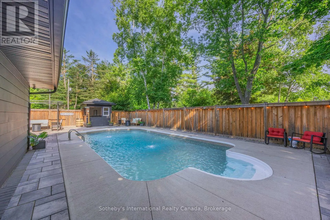
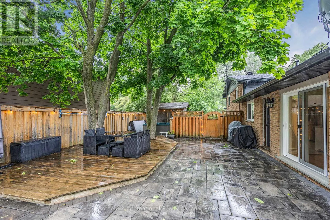
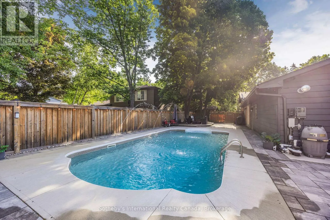
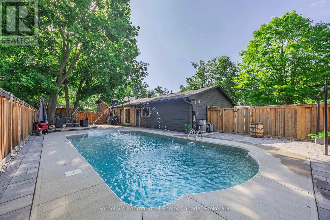
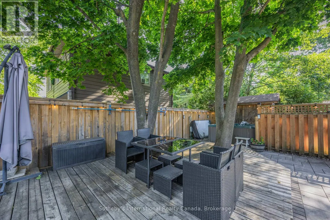
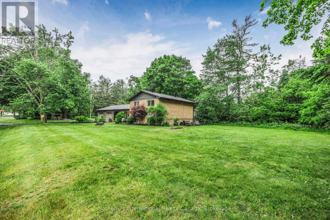
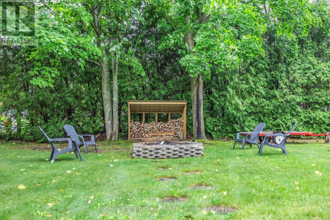
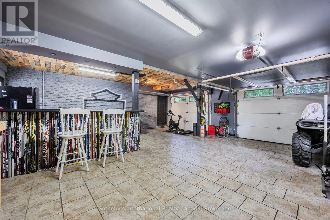
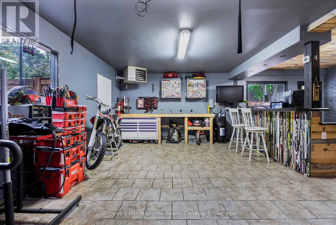
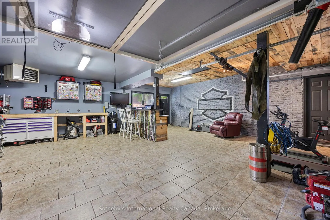
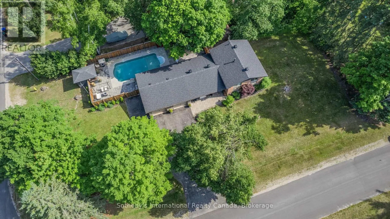
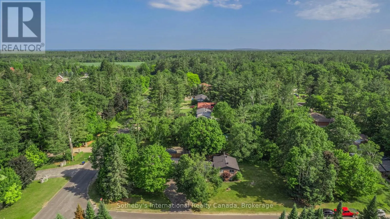
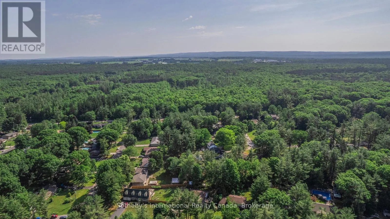
Set on an impressive, private corner lot in the sought-after community of Anten Mills, 4 Peacher Street offers space, mature trees and a backyard designed to make the most of every season. With approximately 207 feet of frontage, this well-maintained 3-level split-level combines an easy-flowing layo...ut with minimal stairs and exceptional outdoor living. Inside, large windows fill the home with natural light. The open living and dining areas connect to the kitchen, which overlooks a cozy lower-level family room with a gas fireplace. Three bedrooms and two full bathrooms provide comfortable, flexible living, while a spacious laundry room and excellent storage add everyday practicality. Step outside and discover your own private retreat. The fully fenced backyard features an in-ground saltwater pool (2020), hot tub with new cover (2026), expansive patio with multiple lounge areas, and a pool house with bar - an inviting setting for summer entertaining or quiet afternoons at home. The oversized double garage includes a screened garage door, allowing it to double as a seasonal lounge, hobby area or workshop. A secondary access point provides convenient additional access to the property. Surrounded by nature in a peaceful, family-friendly community, yet minutes from Barrie, Snow Valley, parks and trails, this is an opportunity to enjoy privacy, space and a relaxed Anten Mills lifestyle. (id:10452)
Room Types
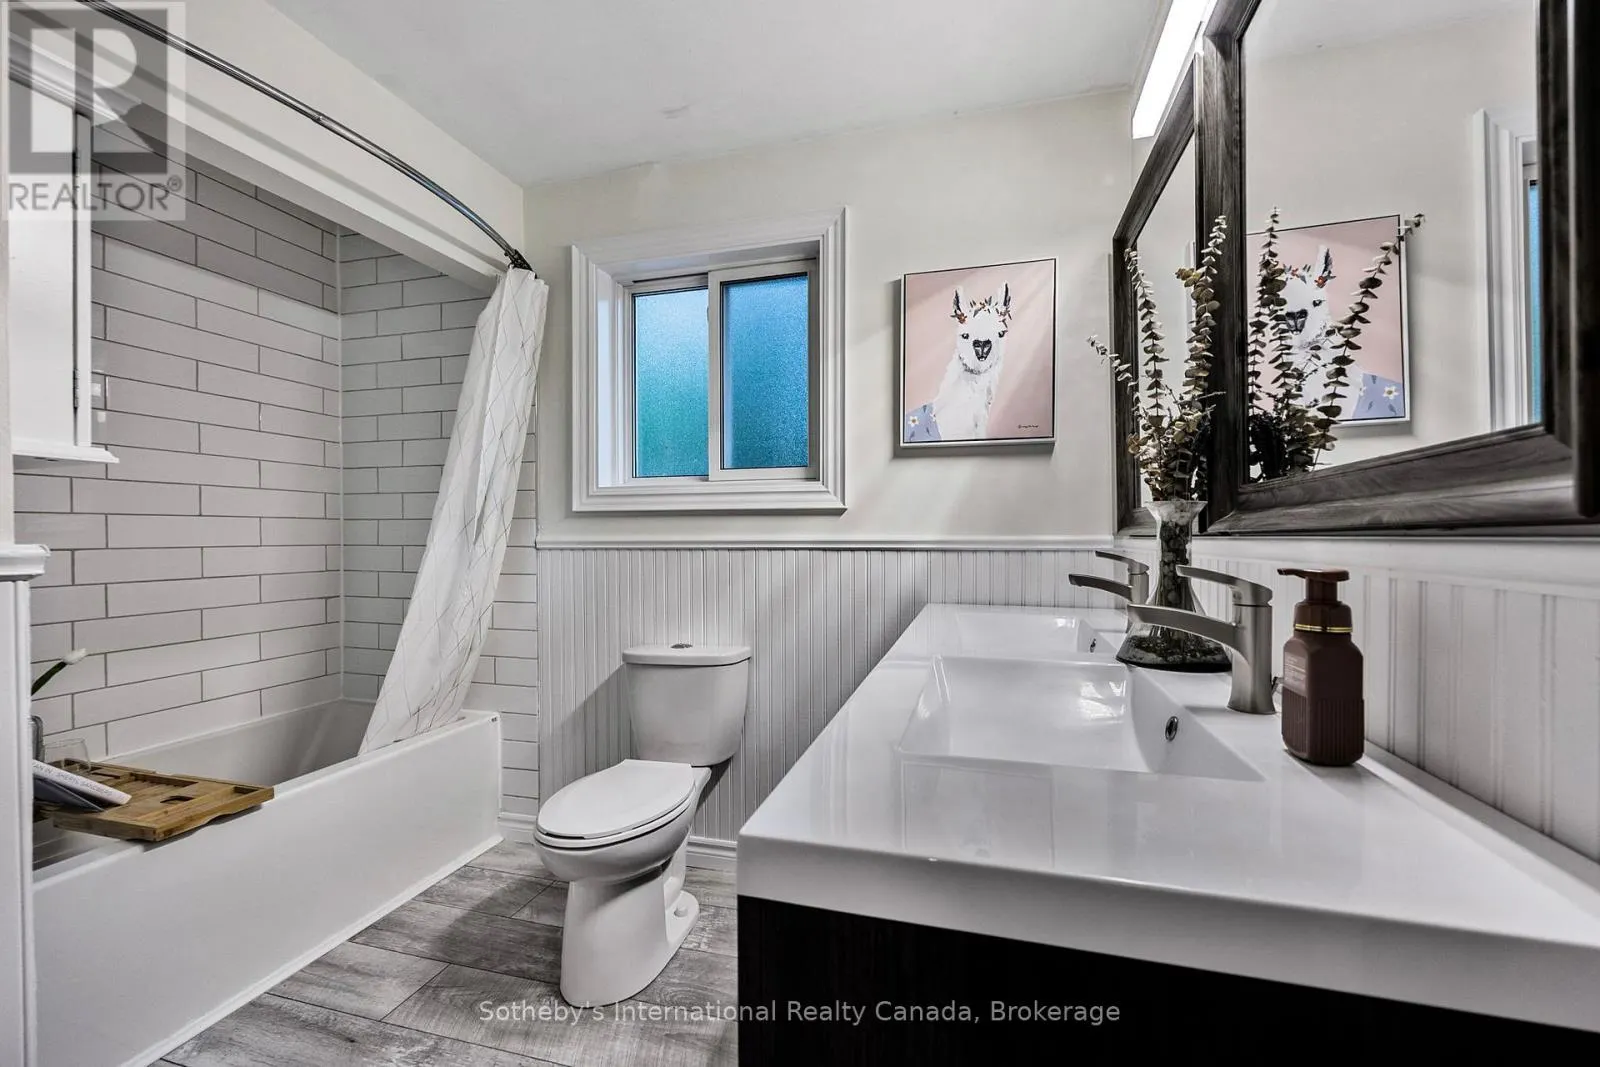
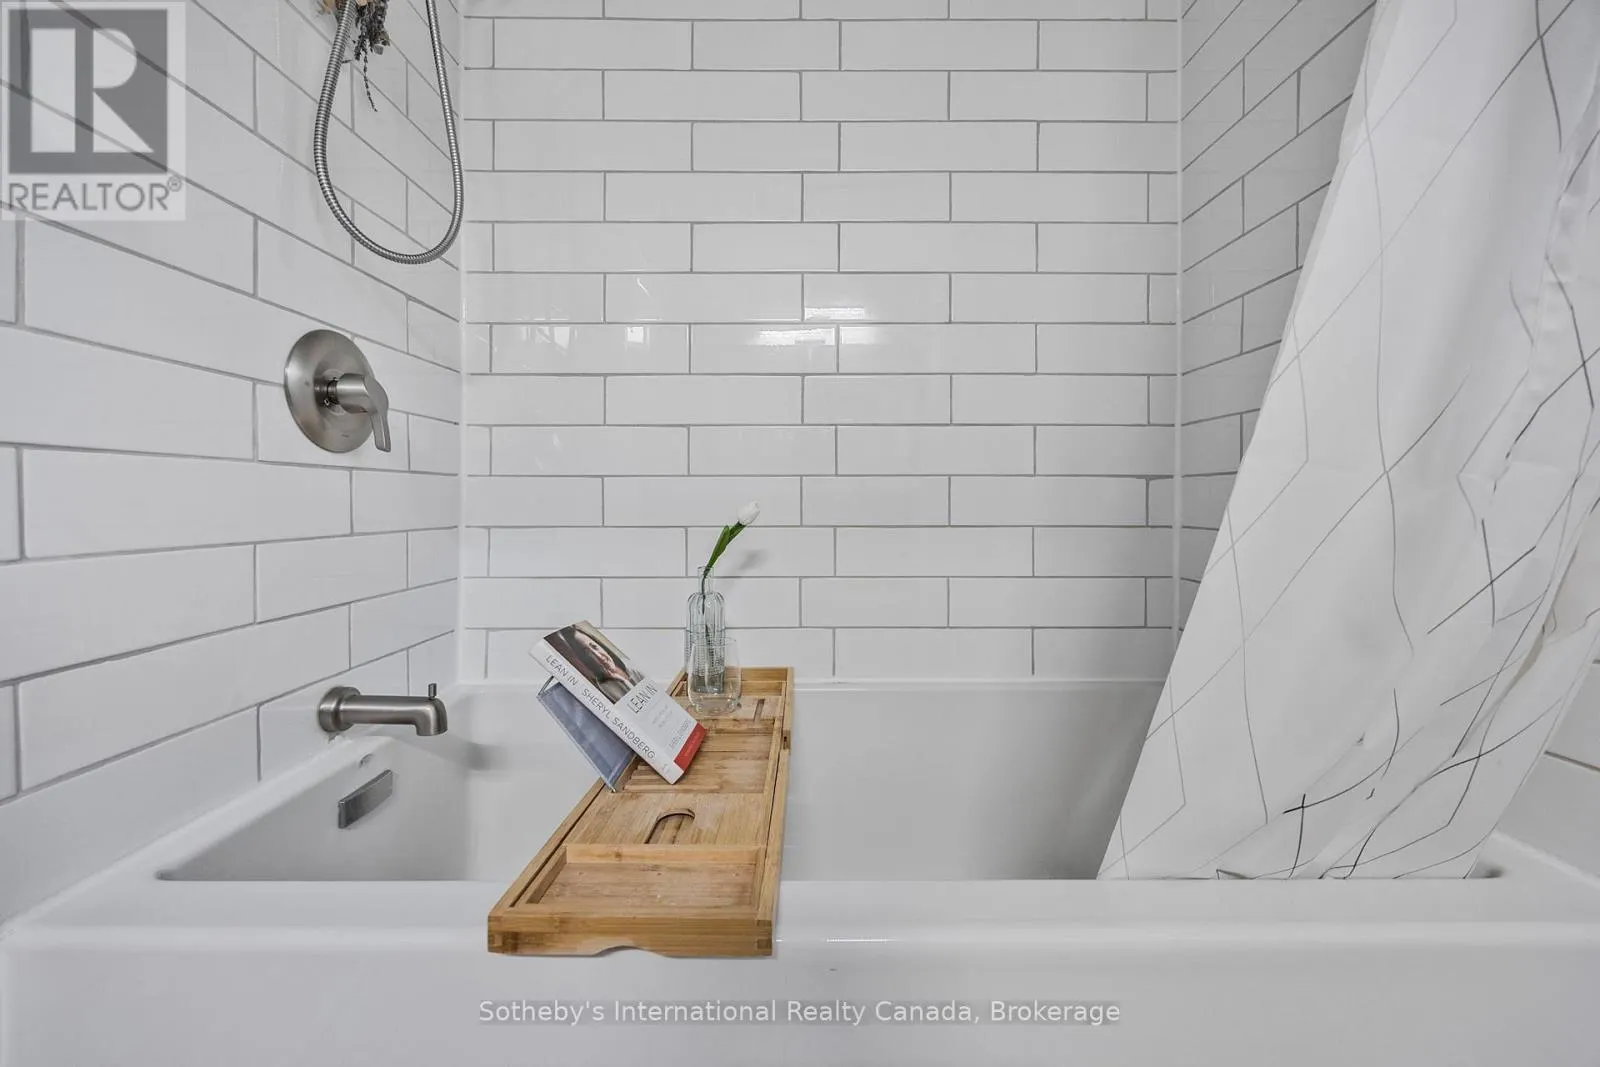
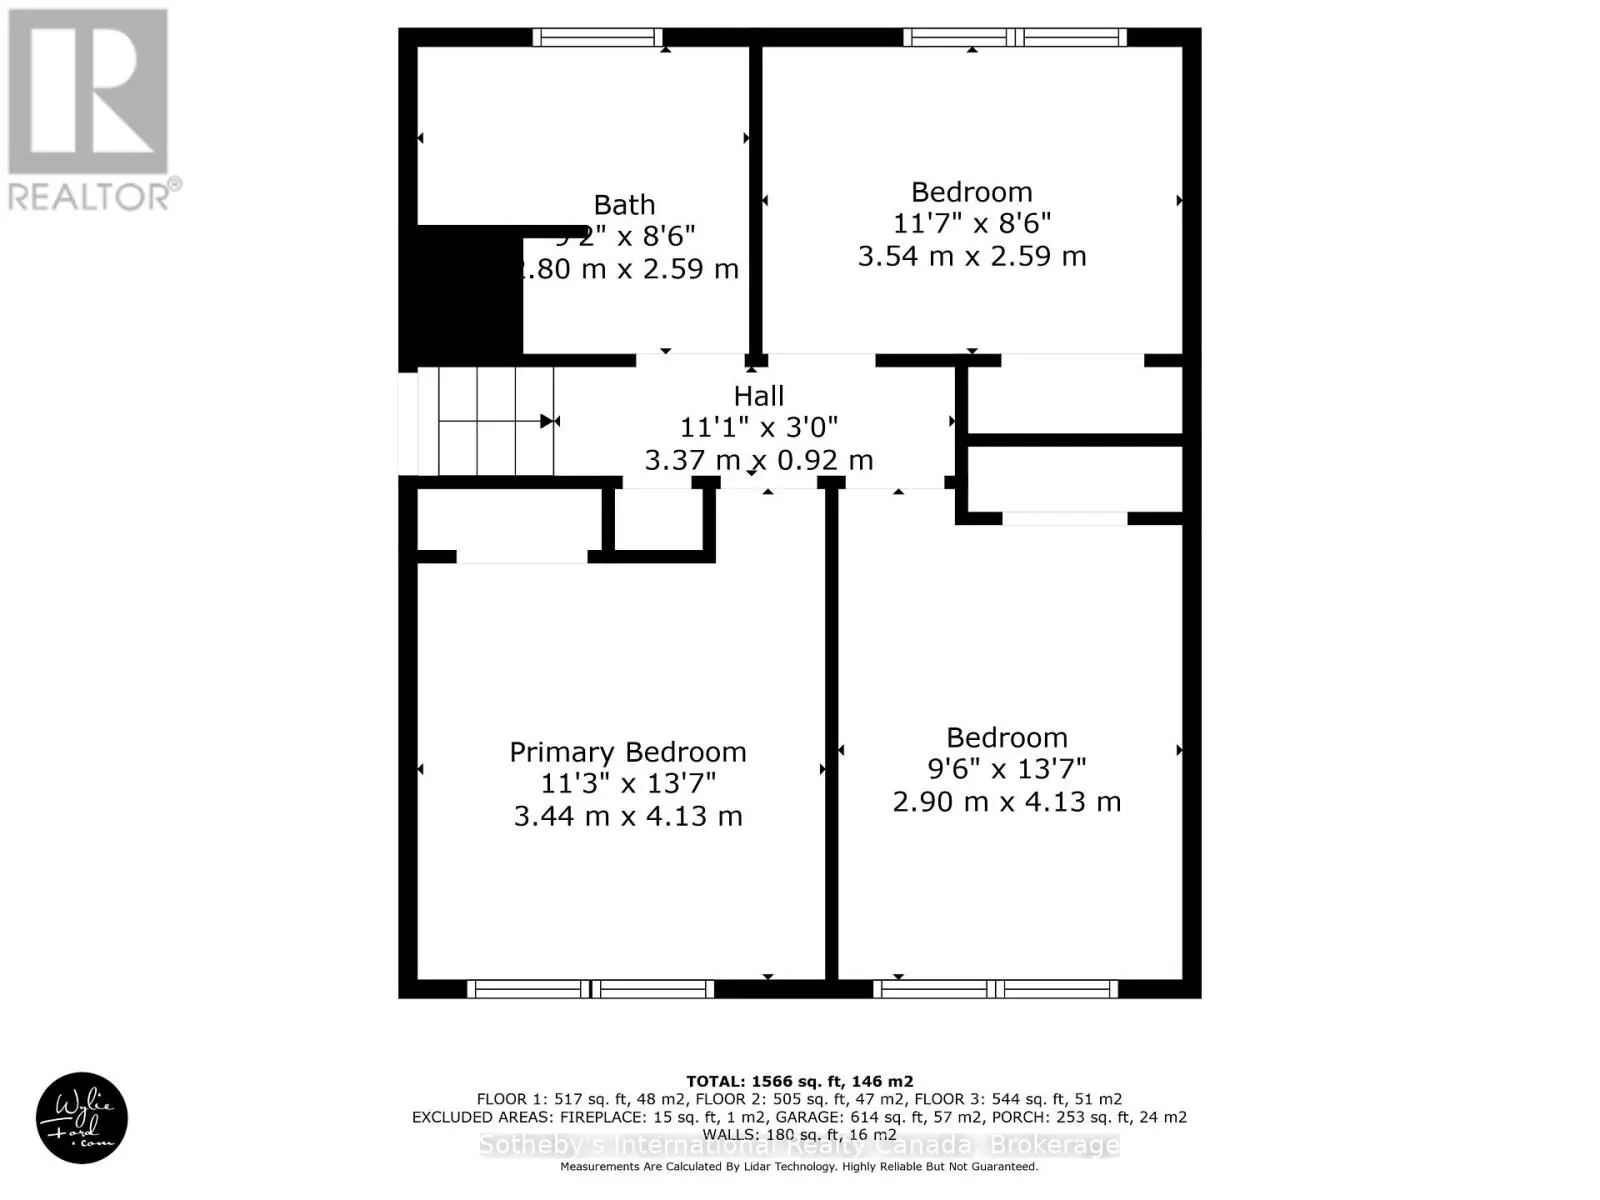
Bathroom
-
Dimensions 2.77 m x 1.94 m
57.84 sqft
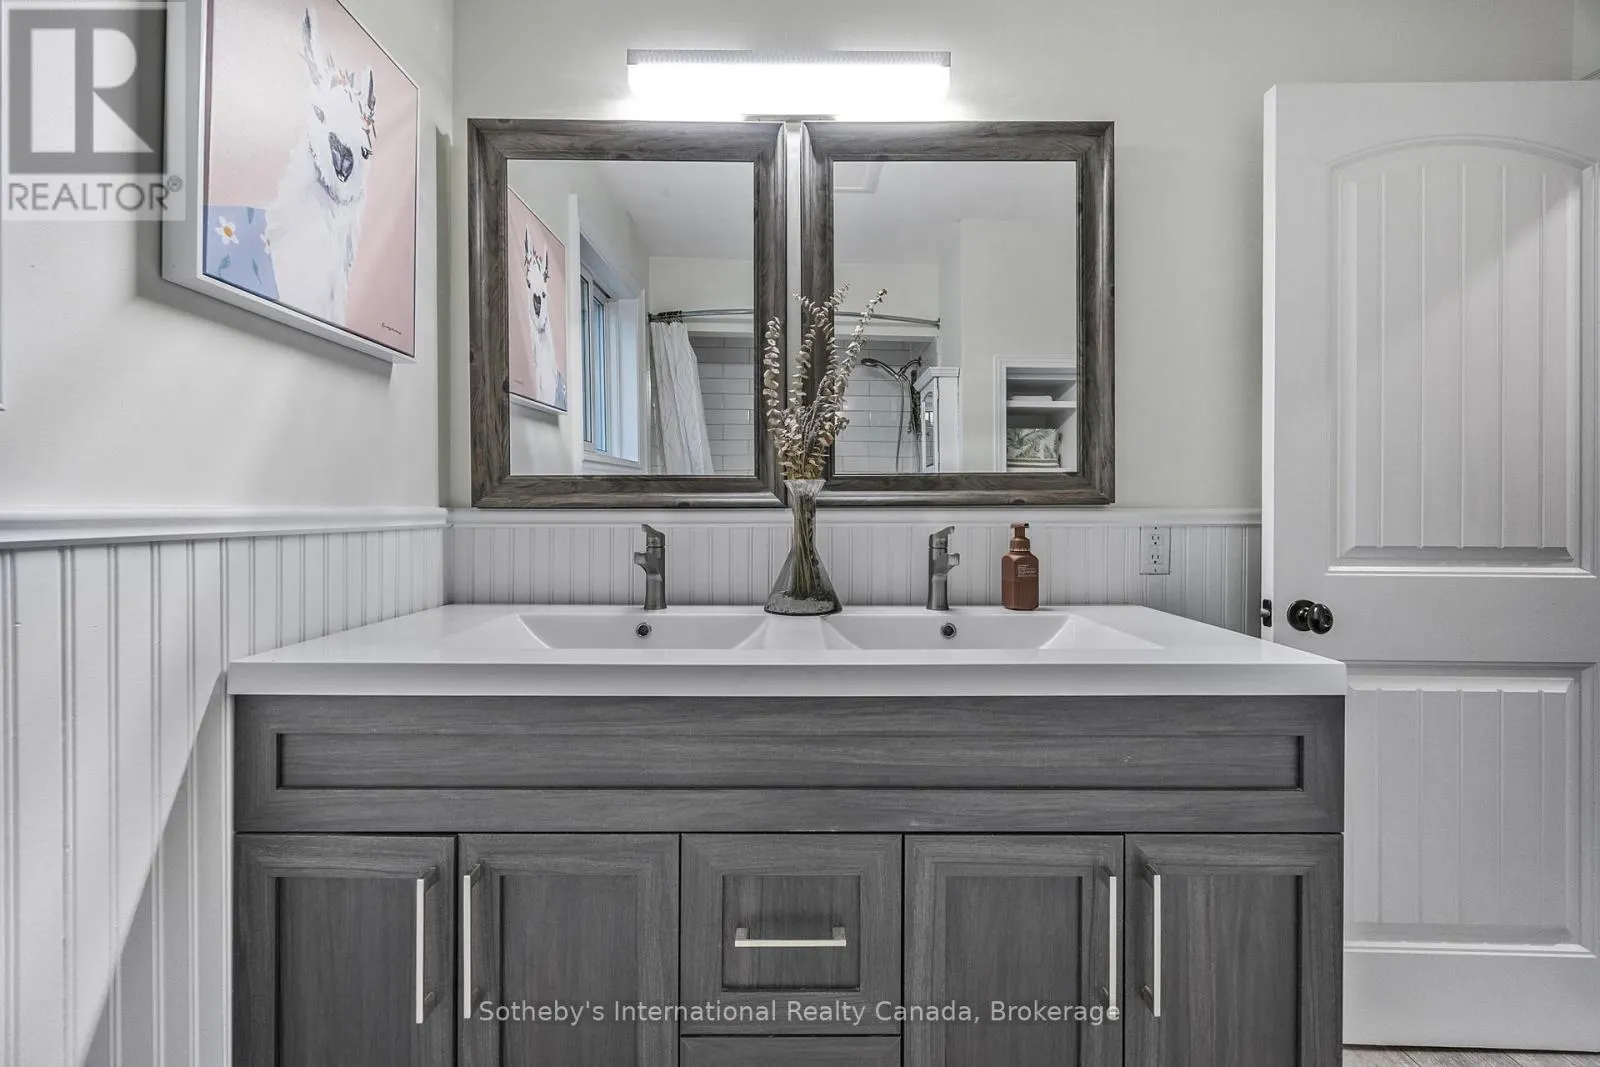
Bathroom
-
Dimensions 2.8 m x 2.59 m
78.06 sqft
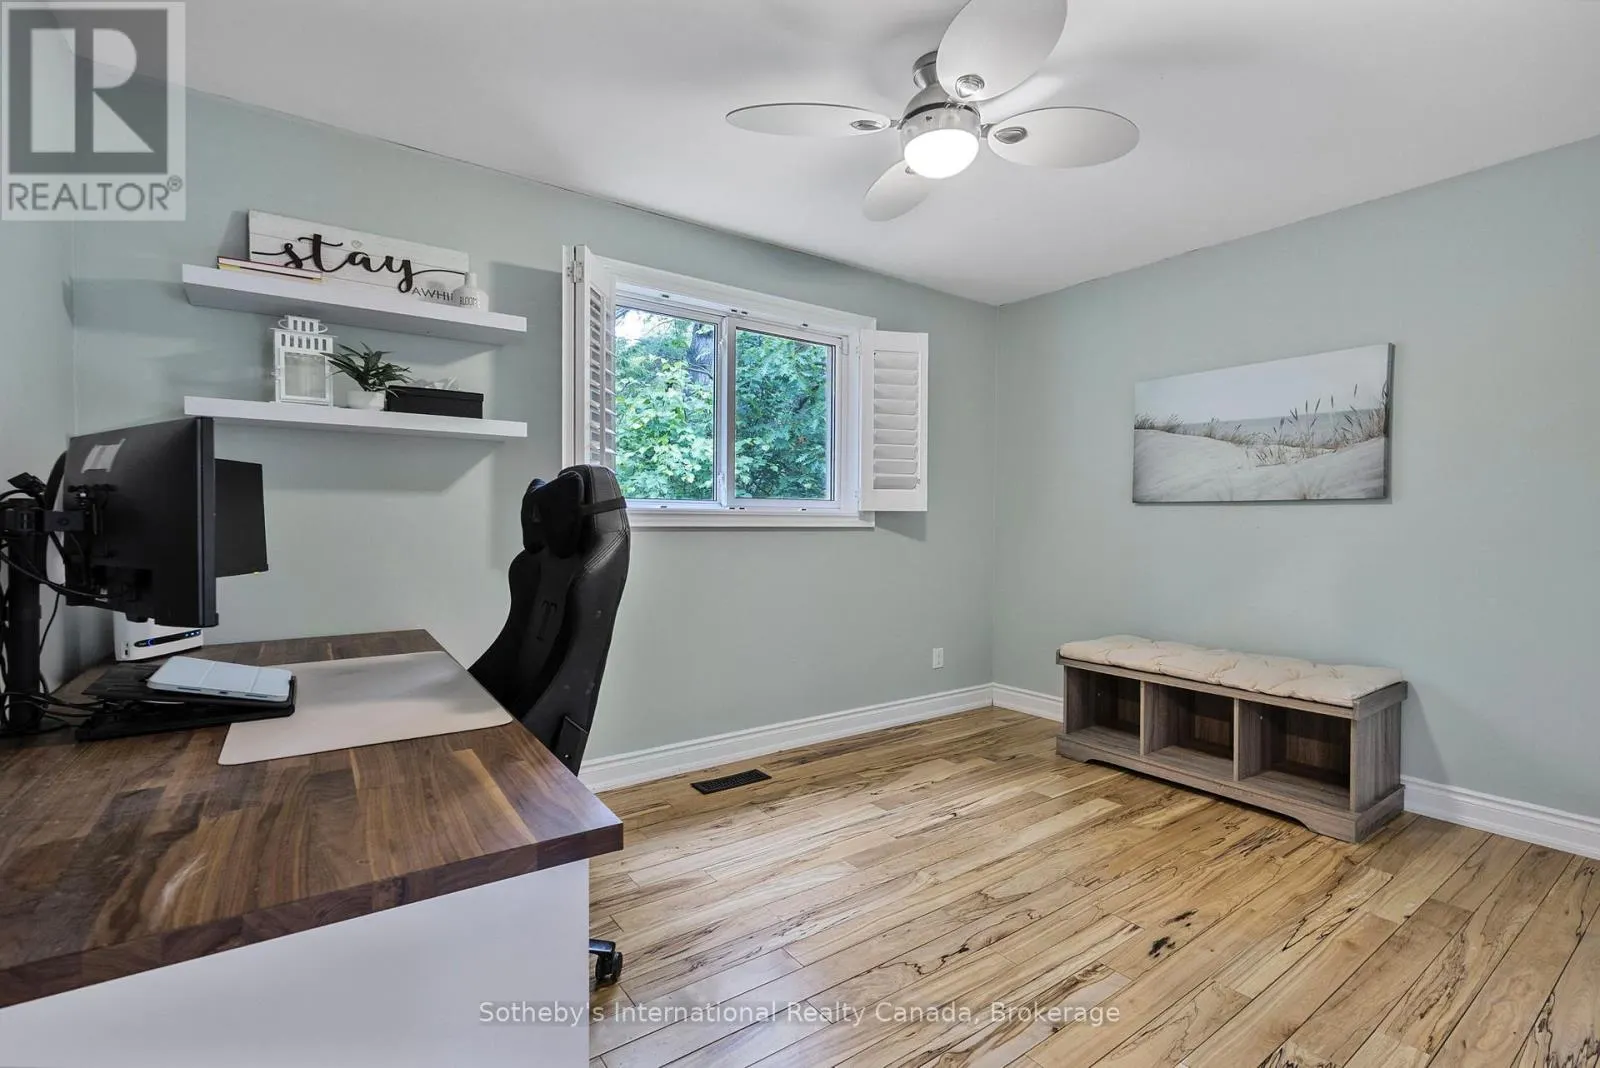
Bedroom 2
-
Dimensions 2.9 m x 4.13 m
128.92 sqft
Similar Properties (No results)
Listing courtesy of: Sotheby's International Realty Canada
This REALTOR.ca listing content is owned and licensed by REALTOR® members of The Canadian Real Estate Association.
