39
$334,900 Sale
Listed 19 days ago
14 MUIR DRIVE
· 3
· 1.0
· 4
· 1100 - 1500
Key Facts
Key facts for 14 MUIR DRIVE
Property Type
House, Bungalow
Parking
Garage: Yes, 4 parking
MLS #
S13821240
Size
1100 - 1500 sqft
Basement
None
Listed on
-
Lot size
-
Tax
-
Days on Market
-
Year Built
-
Maintenance Fee
-

Description
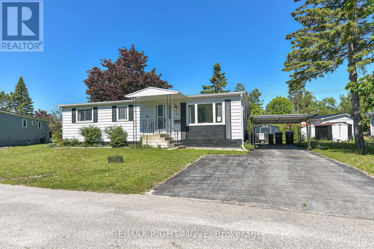
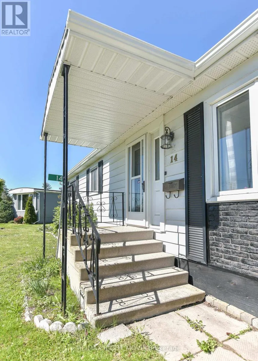
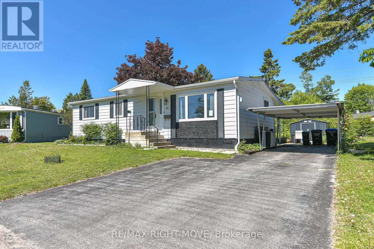
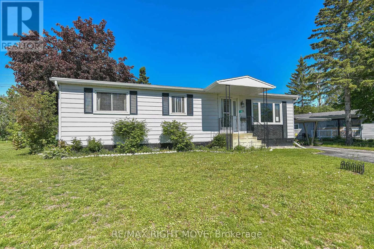
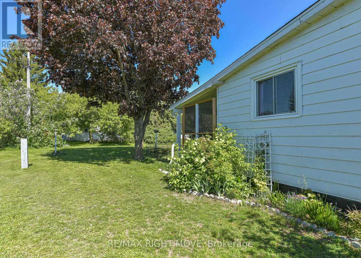
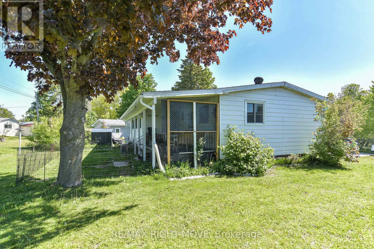
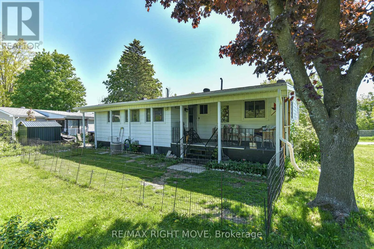
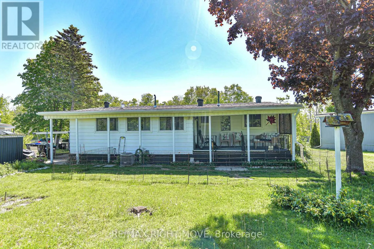
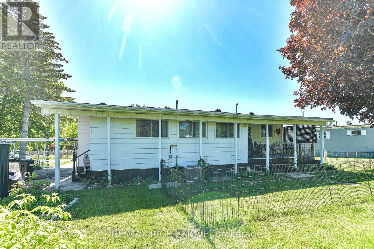
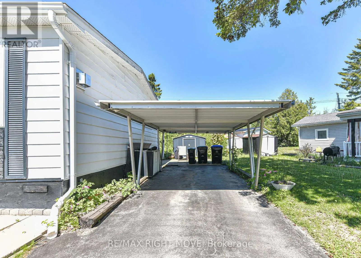
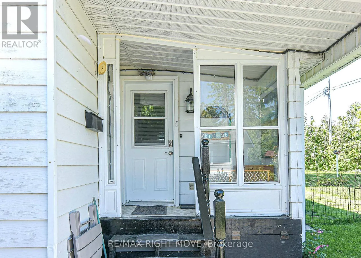
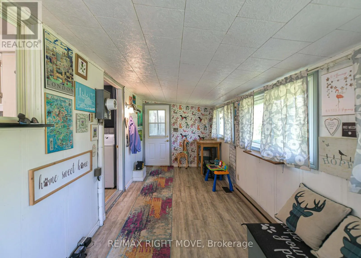
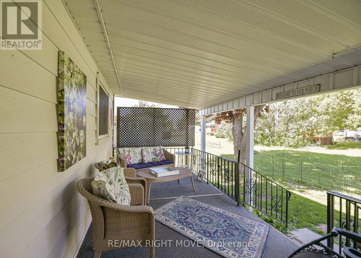
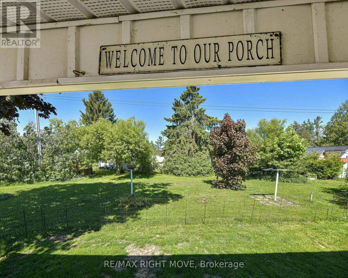
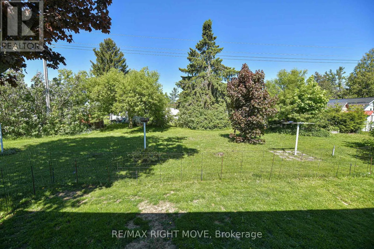
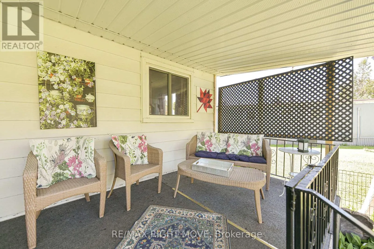
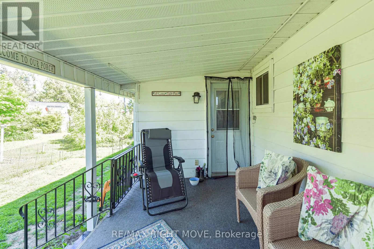
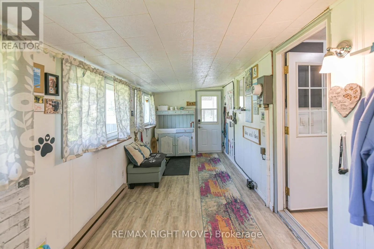
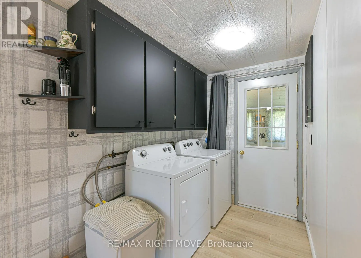
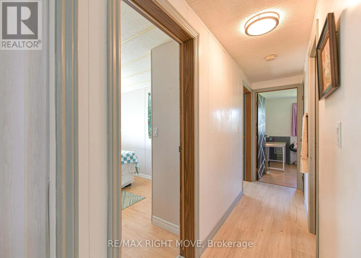
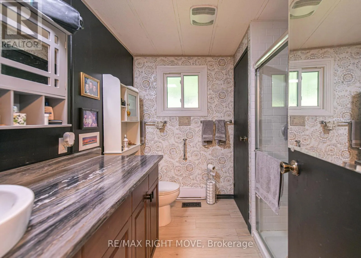
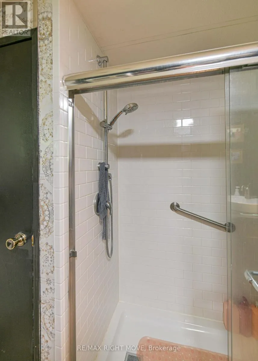
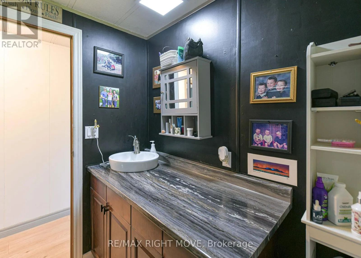
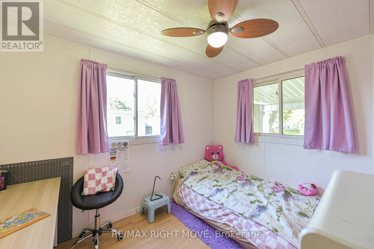
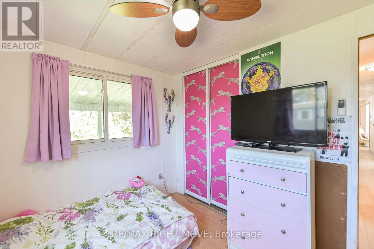
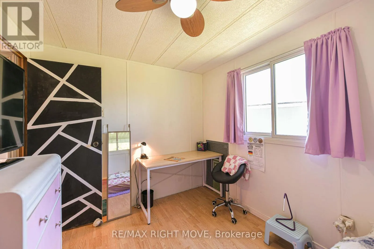
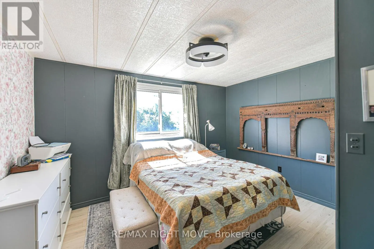
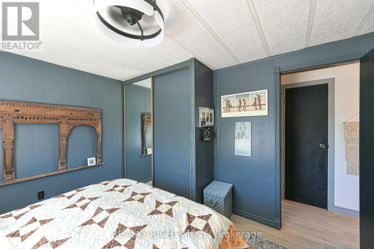
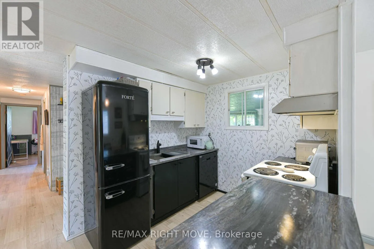
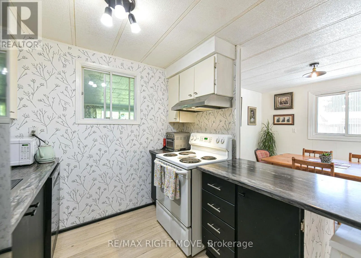
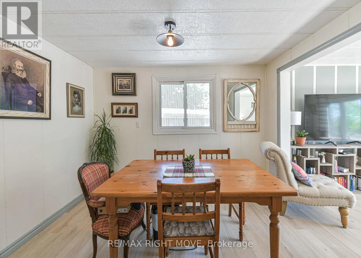
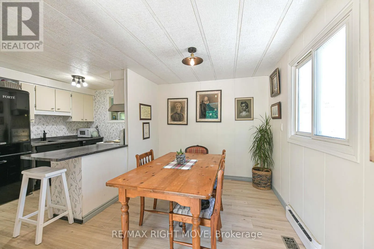
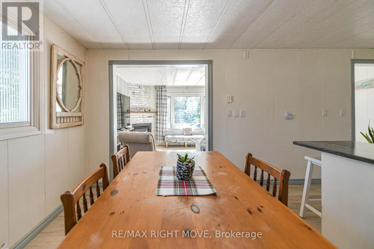
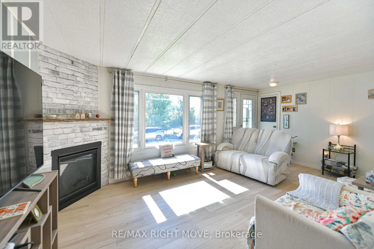
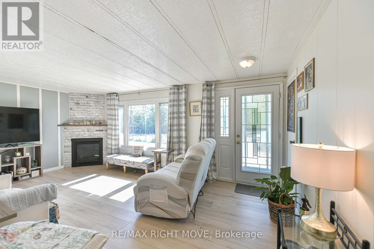
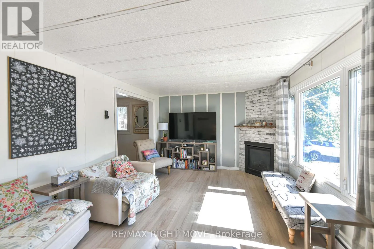
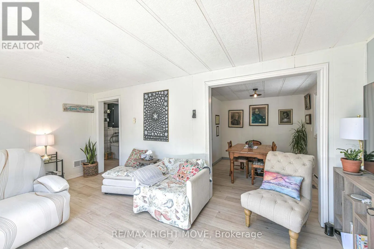
Welcome to this charming and well-maintained 3-bedroom modular home. From the moment you step inside, you'll appreciate the bright, open feel of the living room - complete with a gas fireplace that makes it the perfect spot to relax year-round. Updated flooring runs throughout, giving the home a fre...sh, modern look.The dining room offers a great space for family meals and entertaining, while the sunroom adds a wonderful bonus area - ideal for reading, plants, or simply soaking in the light no matter the season.Outside, you'll find a covered back deck perfect for summer evenings, a convenient carport to keep your vehicle sheltered, and the peace of mind that comes with updated shingles already taken care of.A great opportunity for first-time buyers, downsizers, or anyone looking for a comfortable, low-maintenance home with character. Don't miss your chance to make it yours! Family friendly community of Fergus Hill Estates. More updates include eavestrough and gutter guard, kitchen doors, hardware, sink, countertops, flooring, natural gas fireplace, A/C, lighting and room fans, bathroom and laundry room cupboard door fronts to name a few!! You really can just move in and enjoy as everything has been done for you. Fergus Hill Estates is a community consisting of 152 manufactured homes close to Bass Lake Provincial Park, Rotary Place Rec Centre, shopping, restaurants and Lakehead University to name a few! All offers must include a Park Approval Clause new fees will be lot fees: $655.00, taxes: $20.00, water $21.96 for a total monthly fee of $696.96 there is a $250.00 non refundable application fee to apply for park approval (id:10452)
Room Types
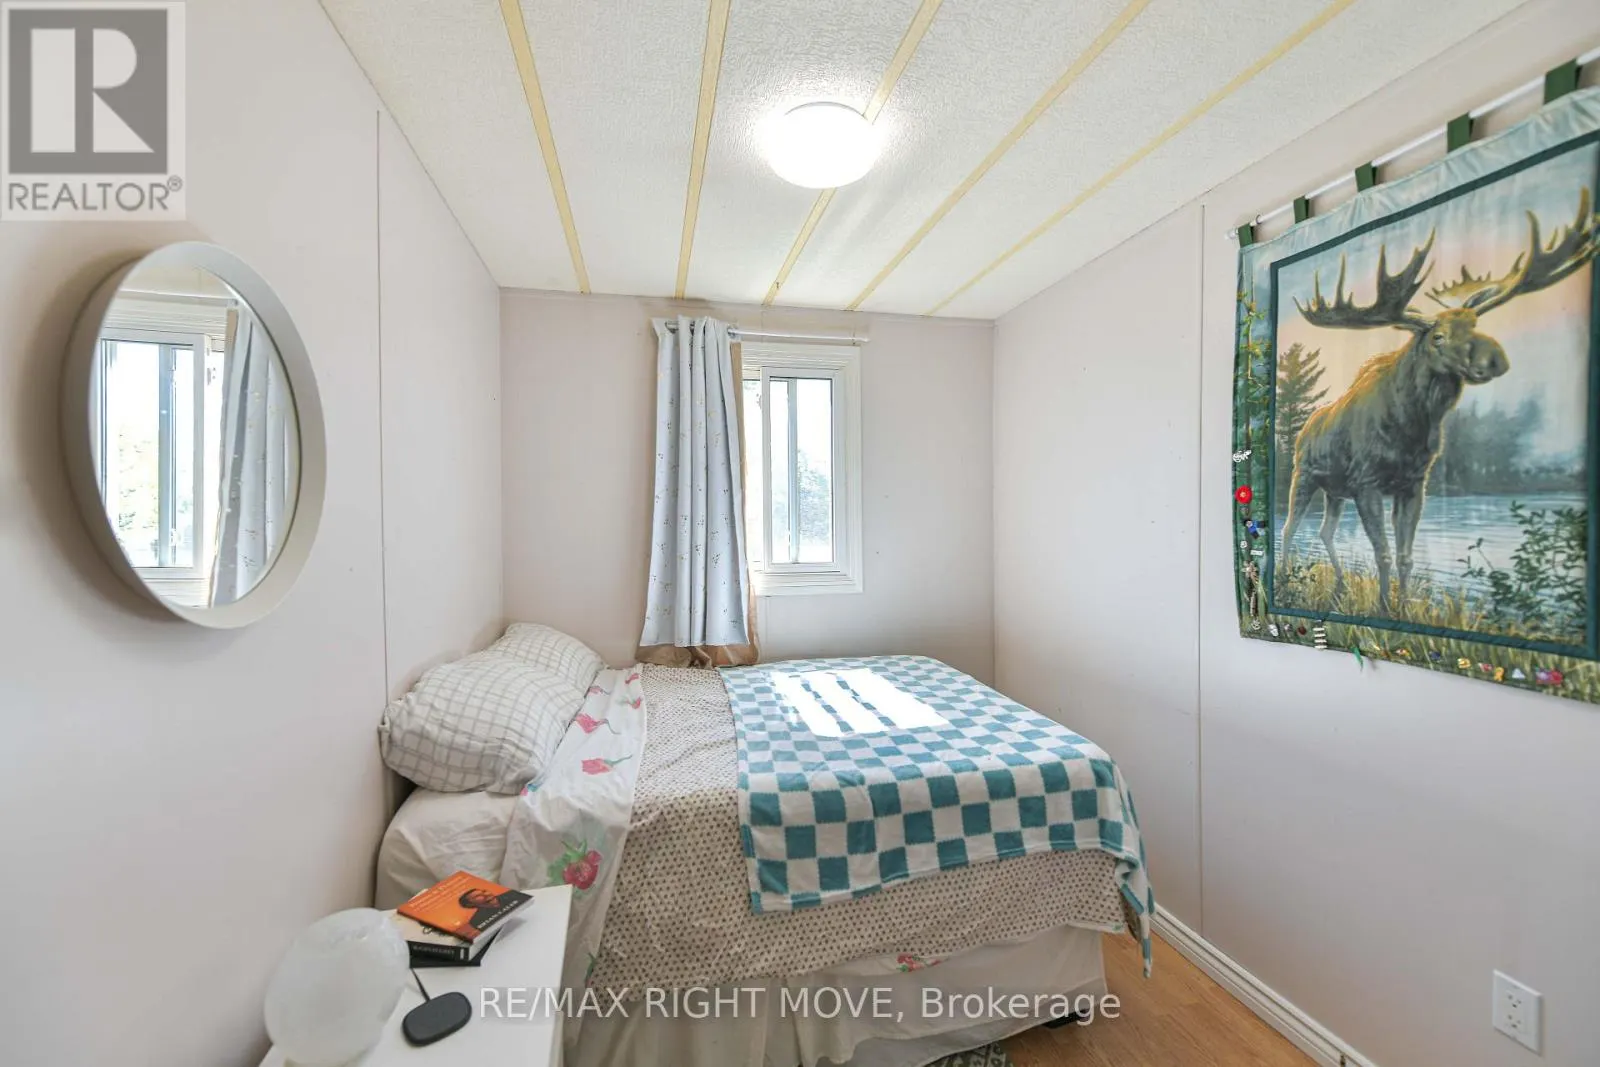
Bedroom 2
-
Dimensions 3.38 m x 2.36 m
85.86 sqft
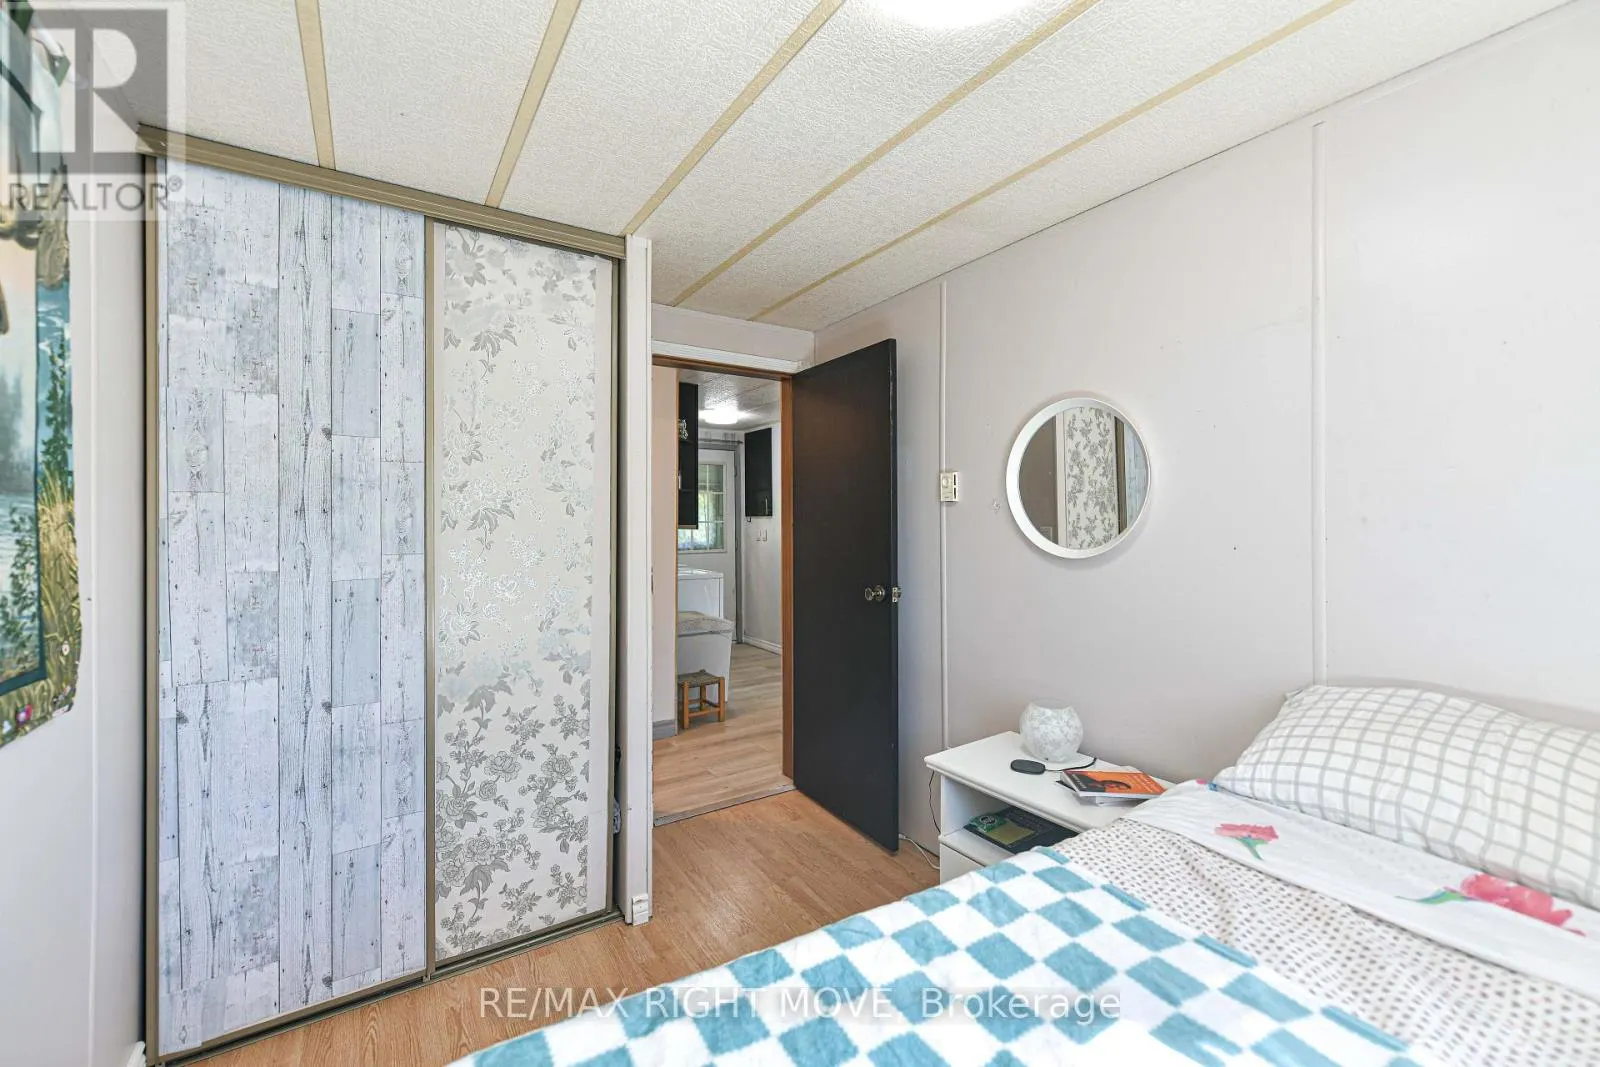
Bedroom 3
-
Dimensions 3.35 m x 2.58 m
93.03 sqft
Dining room
-
Dimensions 3.35 m x 2.7 m
97.36 sqft
Similar Properties (No results)
Listing courtesy of: RE/MAX RIGHT MOVE
This REALTOR.ca listing content is owned and licensed by REALTOR® members of The Canadian Real Estate Association.
