Blog

Barrie House Hub is pleased to present our newest listing at 20 Ford Street, ideally located in the heart of Barrie. 


This home offers an exceptional setting for families, with a local school visible right from the front yard. Enjoy the convenience of nearby amenities along Bayfield Street, including shopping, parks, schools, and places of worship - all while being tucked away on a quiet, family-friendly interior street. 


This well-maintained home features three bedrooms on the main level, along with a recently renovated bathroom. The spacious kitchen flows into a bright and inviting family room, creating a comfortable space for everyday living. 


The fully finished basement adds even more versatility, offering two additional bedrooms and a large recreation room complete with a gas fireplace and bar - perfect for entertaining or  hosting family gatherings. 


Step outside to a private backyard with no rear neighbours, where you’ll find a large deck  with a gazebo and a covered porch - ideal for relaxing or entertaining outdoors. 


This home represents outstanding value in a desirable location. Major updates have already been completed, including the furnace, roof, eavestroughs, and front windows; providing peace of mind for years to come. 


Asking Price: $599,999.00


Click to watch the VIRTUAL TOUR


OPEN HOUSE: Saturday, May 9th from 1-3pm


Don’t miss this opportunity to settle into a welcoming home and start making lasting family memories. 


Jim Wright - Barrie Realtor
705.816.0446 | [email protected]


Would you like to read more:
Check out our latest Real Stories with Jim


Contact us today to find out more about REAL ESTATE DONE THE WRIGHT WAY!
...

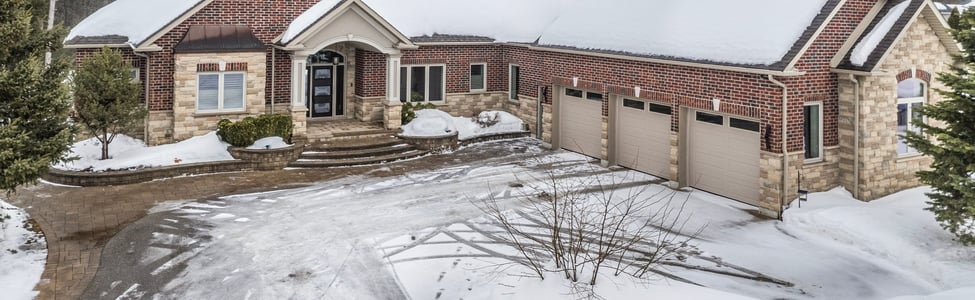
Barrie House Hub  presents 36 Lilac Lane, an exceptional custom luxury bungalow in Midhurst. Built with top-tier materials and a high-efficiency ICF construction, this home offers superior comfort, durability, and energy savings. With over 5,400 sq ft of finished living space, this open-concept bungalow is designed for refined living and effortless entertaining. 


The stunning great room features soaring cathedral ceilings, a statement gas fireplace, and expansive panoramic windows overlooking the fully landscaped backyard, ravine, and backing onto Willow Creek. Natural light fills the space, creating a seamless connection between indoors and out.


The chef's kitchen is a true showpiece, equipped with premium Sub-Zero fridge and freezer, Miele built-in oven, steam oven, and coffee maker, induction cooktop with pot filler, and an impressive nearly 11-foot quartz island-perfect for hosting and gathering. Crown moulding and built-in speakers enhance the main level throughout.


The primary suite is a private retreat featuring a walk-in closet and a spa-like ensuite. Two additional bedrooms are thoughtfully positioned at opposite ends of the home, sharing a beautifully finished bathroom with stone countertops, plus a stylish powder room.

The fully finished lower level offers nearly 9-foot ceilings, a striking stone feature wall, a home theatre with wet bar, a large laundry/sewing room, bedroom, bathroom, office, and workout area. Radiant in-floor heating throughout the basement ensures year round comfort. An oversized insulated garage includes two Tesla chargers. The separate basement access makes this home a candidate for extended family living. 


The private backyard oasis features large gorgeous stone patio a built-in firepit and hot tub, ideal for morning coffee or evening entertaining while overlooking the ravine. Close to Highway 400, RVH, and shopping, yet tucked away on a quiet cul-de-sac, this luxury Midhurst home delivers exceptional quality, privacy, and lifestyle.


ASKING: $1,549,000.00

CLICK to watch the VIRTUAL TOUR!!!


Jim Wright - Barrie Realtor
705.816.0446 | [email protected]


Would you like to read more:
Check out our latest Real Stories with Jim


Contact us today to find out more about REAL ESTATE DONE THE WRIGHT WAY!
...

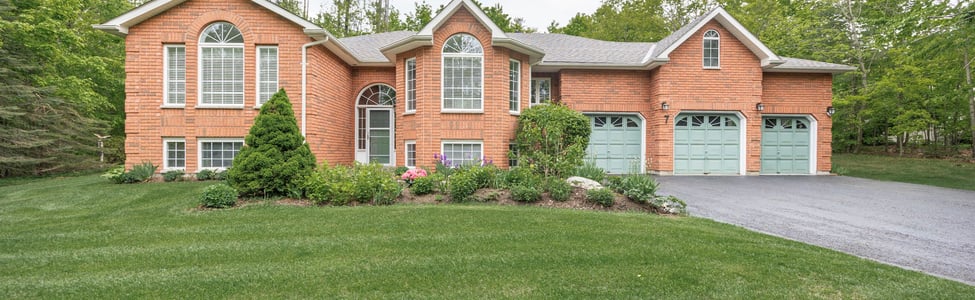
Looking for your new private retreat in Oro-Medonte ? Now is your opportunity! Barrie house Hub is pleased to present 7
Pineview Drive. This lovely raised bungalow boasts over 3600 finished square feet sitting on just under 2 acres has 3 bedrooms and 3 bathrooms with a fully finished basement.


The main floor boasts hardwood flooring, a large tiled eat in kitchen overlooking the family room with a gas fireplace. Off the kitchen via a set of garden doors is access to the large deck overlooking the huge treed backyard. There is a separate living room and dining room for those large family get togethers. 


The large primary bedroom has an ensuite with a jacuzzi tub and separate shower. The second large bedroom is on the main floor along with the main floor laundry with access to the large insulated triple bay garage.


The basement of this home is completely finished with another bedroom, bathroom, family room with a second gas fireplace and very large recreation room. A second bedroom could easily be added here. This home is in amazing condition with new furnace, A/C, roof in 2016 and new water softener. 


This home has been an amazing family home for its current owners and will be for you as well. The village of Craighurst is literally less than 5 minutes away where the LCBO, restaurants, drug store and grocery store can be found. Skiing, golfing and Vetta spa are literally just minutes away. 

ASKING: $999,999.00

CLICK to watch the VIRTUAL TOUR!!!

OPEN HOUSE - Saturday October 4th 1:00pm - 3:00pm & Saturday October 5th 1:00pm - 3:00pm 


Jim Wright - Barrie Realtor
705.816.0446 | [email protected]


Would you like to read more:
Check out our latest Real Stories with Jim


Contact us today to find out more about REAL ESTATE DONE THE WRIGHT WAY!
...

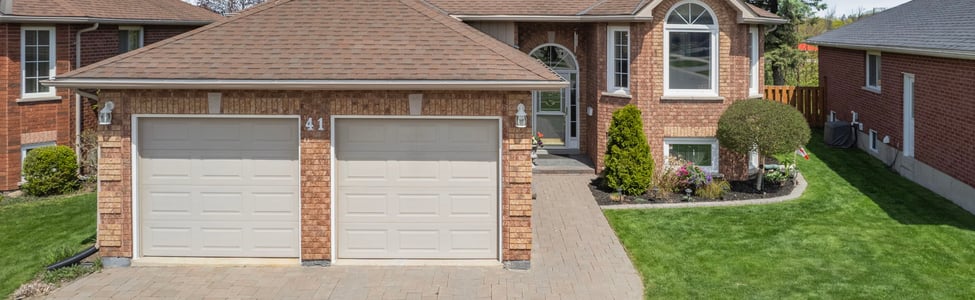
Barrie House Hub is pleased to present this beautiful all brick family home located in Orillia's desirable Rynard Estates subdivision. This home is still owned by the original purchasers and has been meticulously maintained over the years.

This raised bungalow has 3 bedrooms, and two bathrooms on the main floor with an additional bedroom and bathroom in the fully finished basement. The eat-in kitchen is large and the stainless steel appliances are less than 3 years old. Exiting from the kitchen via a sliding door that opens up to a lovely 3 seasons sun room for those morning coffees or after dinner drinks. The sunroom opens up to the deck and patio in the backyard.

The Dining room lies off the kitchen and is situated near a living room with a large window at the front of the home which floods the main floor with natural light.

The basement is fully finished with a family room that has a gas fireplace and a very large rec room. There is also another bedroom and bathroom on this level.
There is also a walk down from the garage to enter the basement making this an excellent home to have an in-law suite for extended family.

This home is located in Orillia's north ward surrounded by parks, schools, nearby shopping, restaurants and access to Highway 11 are all literally just minutes away. This has been an excellent family home for the current original owners and it will be an awesome family home for a new family to make memories in. 


ASKING: $749,999.00

CLICK to watch the VIRTUAL TOUR!!!


Jim Wright - Barrie Realtor
705.816.0446 | [email protected]


Would you like to read more:
Check out our latest Real Stories with Jim


Contact us today to find out more about REAL ESTATE DONE THE WRIGHT WAY!

...

Looking for your new private retreat in Oro-Medonte ? Now is your opportunity! Barrie house Hub is pleased to present 7
Pineview Drive. This lovely raised bungalow boasts over 3600 finished square feet sitting on just under 2 acres has 3 bedrooms and 3 bathrooms with a fully finished basement.


The main floor boasts hardwood flooring, a large tiled eat in kitchen overlooking the family room with a gas fireplace. Off the kitchen via a set of garden doors is access to the large deck overlooking the huge treed backyard. There is a separate living room and dining room for those large family get togethers. 


The large primary bedroom has an ensuite with a jacuzzi tub and separate shower. The second large bedroom is on the main floor along with the main floor laundry with access to the large insulated triple bay garage.


The basement of this home is completely finished with another bedroom, bathroom, family room with a second gas fireplace and very large recreation room. A second bedroom could easily be added here. This home is in amazing condition with new furnace, A/C, roof in 2016 and new water softener.


This home has been an amazing family home for its current owners and will be for you as well. The village of Craighurst is literally less than 5 minutes away where the LCBO, restaurants, drug store and grocery store can be found. Skiing, golfing and Vetta spa are literally just minutes away.


ASKING: $999,999.00

CLICK to watch the VIRTUAL TOUR!!!

OPEN HOUSE - Saturday October 4th 1:00pm - 3:00pm & Saturday October 5th 1:00pm - 3:00pm 


Jim Wright - Barrie Realtor
705.816.0446 | [email protected]


Would you like to read more:
Check out our latest Real Stories with Jim


Contact us today to find out more about REAL ESTATE DONE THE WRIGHT WAY!

...


Barrie House Hub is pleased to present 22 Thackeray Crescent. A thoughtfully laid out 4 bedroom,3 bathroom family home in an excellent neighbourhood. Entering through the front door you are greeted by a vaulted ceiling foyer.


The main floor features a large eat-in kitchen with large windows facing the landscaped backyard. There is a formal Dining room and a front living room with a bay window. There is also a family room with a wood fireplace with sliding doors opening up to the back deck. The powder room lies just off the main floor laundry room.


Upstairs houses the bedrooms and bathrooms. The primary bedroom is large with a walk in closet and an updated ensuite bath with a large shower and quartz countertop vanity. Three other good sized bedrooms round out the 2nd storey along with an additional 4 Piece bathroom.


The basement is completely finished with a large rec room on one side, another cozy TV area with wainscotting and a gas fireplace.

This home is perfect for growing families with parks, schools, and shopping nearby, yet it is situated on a quiet interior street.

Don't miss your opportunity to start making family memories in this home.


ASKING: $949.999

CLICK to watch the VIRTUAL TOUR!!!


Jim Wright - Barrie Realtor
705.816.0446 | [email protected]


Would you like to read more:
Check out our latest Real Stories with Jim


Contact us today to find out about REAL ESTATE DONE THE WRIGHT WAY!

...
1
2
3
4